Leave a Message

Thank you for your message. I will be in touch with you shortly.

1129 Cedar Pass RD
1129 Cedar Pass RD
1129 Cedar Pass RD
1129 Cedar Pass RD
1129 Cedar Pass RD
1129 Cedar Pass RD
1129 Cedar Pass RD
1129 Cedar Pass RD
1129 Cedar Pass RD
1129 Cedar Pass RD
1129 Cedar Pass RD
1129 Cedar Pass RD
1129 Cedar Pass RD
1129 Cedar Pass RD
1129 Cedar Pass RD
1129 Cedar Pass RD
1129 Cedar Pass RD
1129 Cedar Pass RD
1129 Cedar Pass RD
1129 Cedar Pass RD
1129 Cedar Pass RD
1129 Cedar Pass RD
1129 Cedar Pass RD
1129 Cedar Pass RD
1129 Cedar Pass RD
1129 Cedar Pass RD
1129 Cedar Pass RD
1129 Cedar Pass RD
1129 Cedar Pass RD
1129 Cedar Pass RD
1129 Cedar Pass RD
1129 Cedar Pass RD
1129 Cedar Pass RD
1129 Cedar Pass RD
1129 Cedar Pass RD
1129 Cedar Pass RD
1129 Cedar Pass RD
1129 Cedar Pass RD
1129 Cedar Pass RD
1129 Cedar Pass RD
VIEW PHOTOS
Courtesy of Christies Intl Real Estate Lone Star, Benee Arndt Listing Contact: (512) 270-8586 
$975,000

1129 Cedar Pass RD

3 Beds 3 Baths 2,487 Sq.Ft. 2.65 Acres

Description

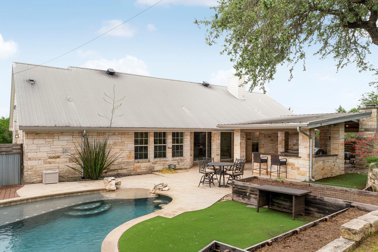
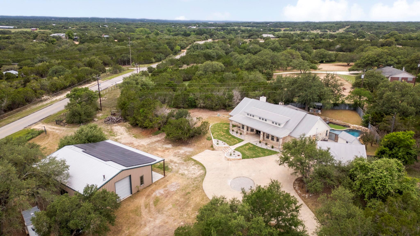
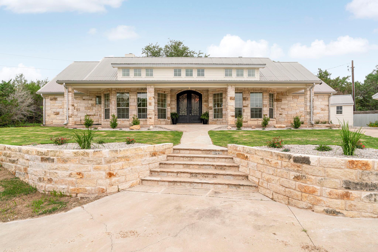
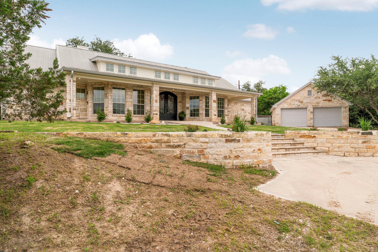
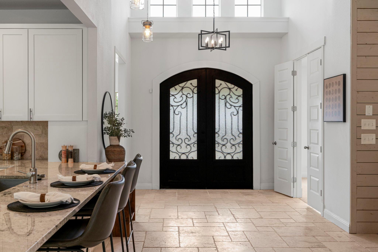
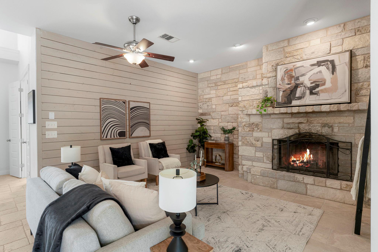
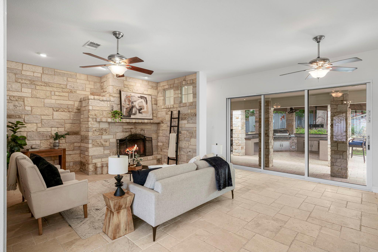
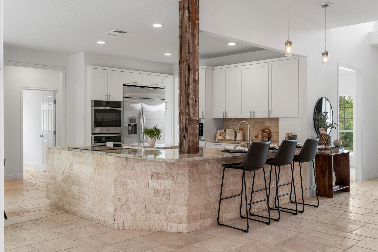
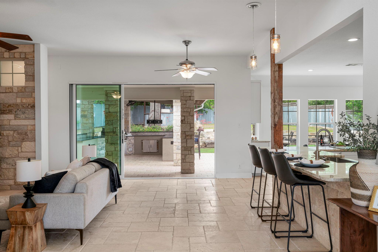
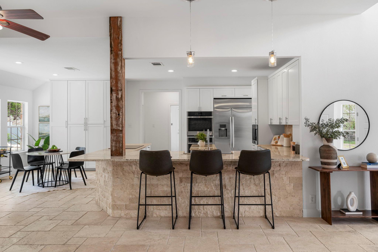
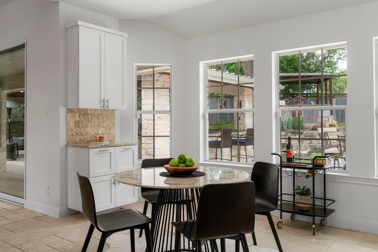
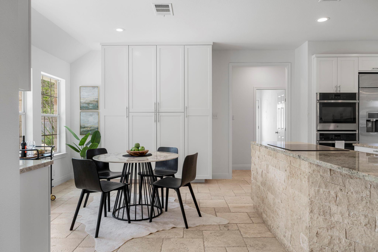
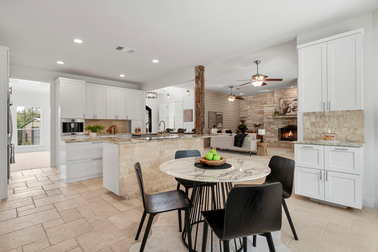
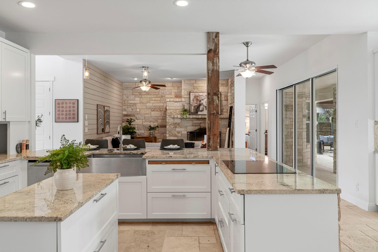
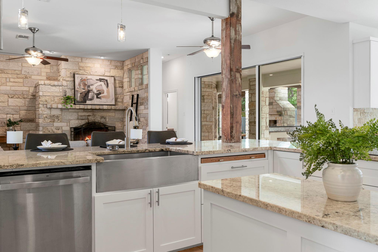
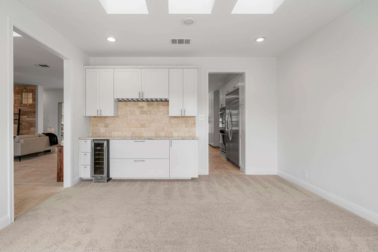
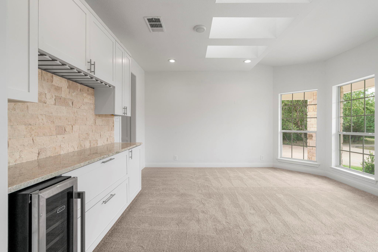
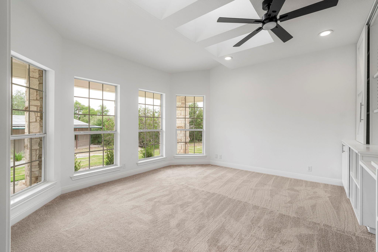
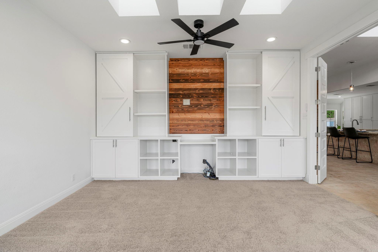
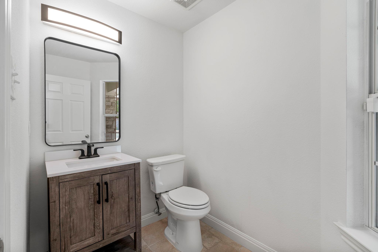
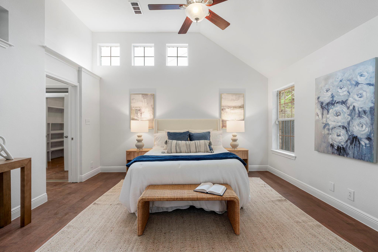
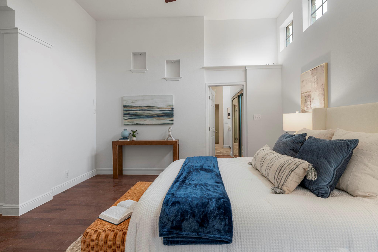
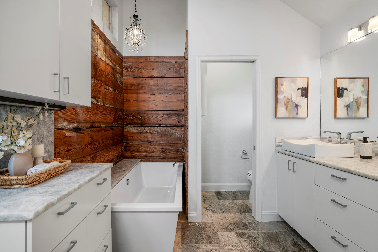
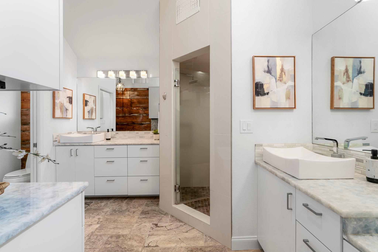
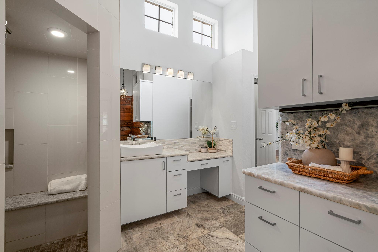
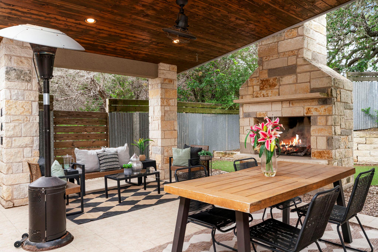
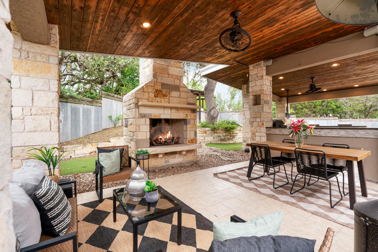
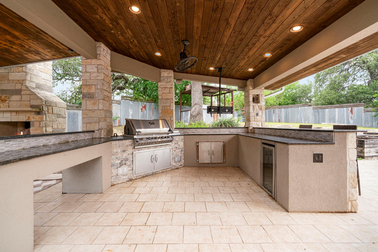
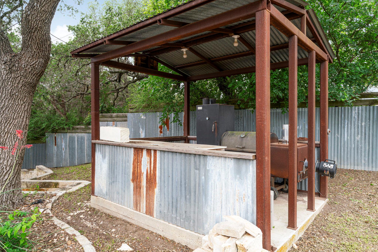
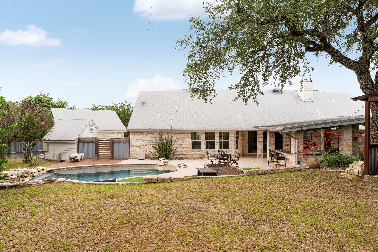
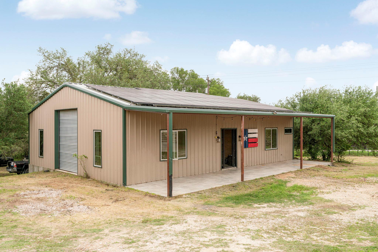
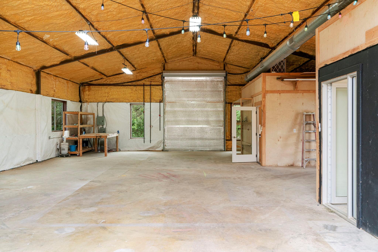
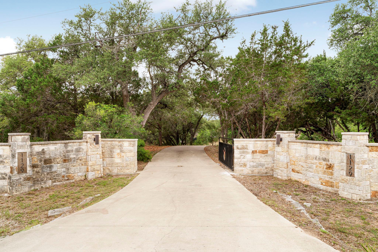
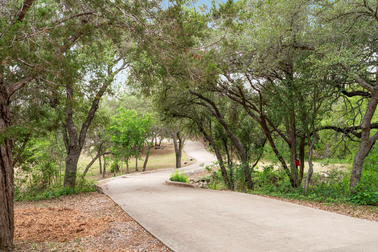
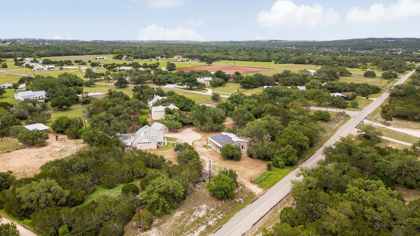
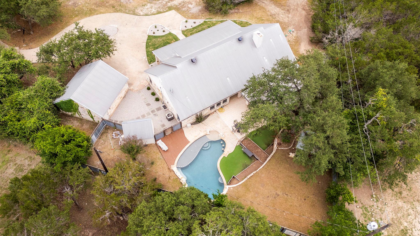
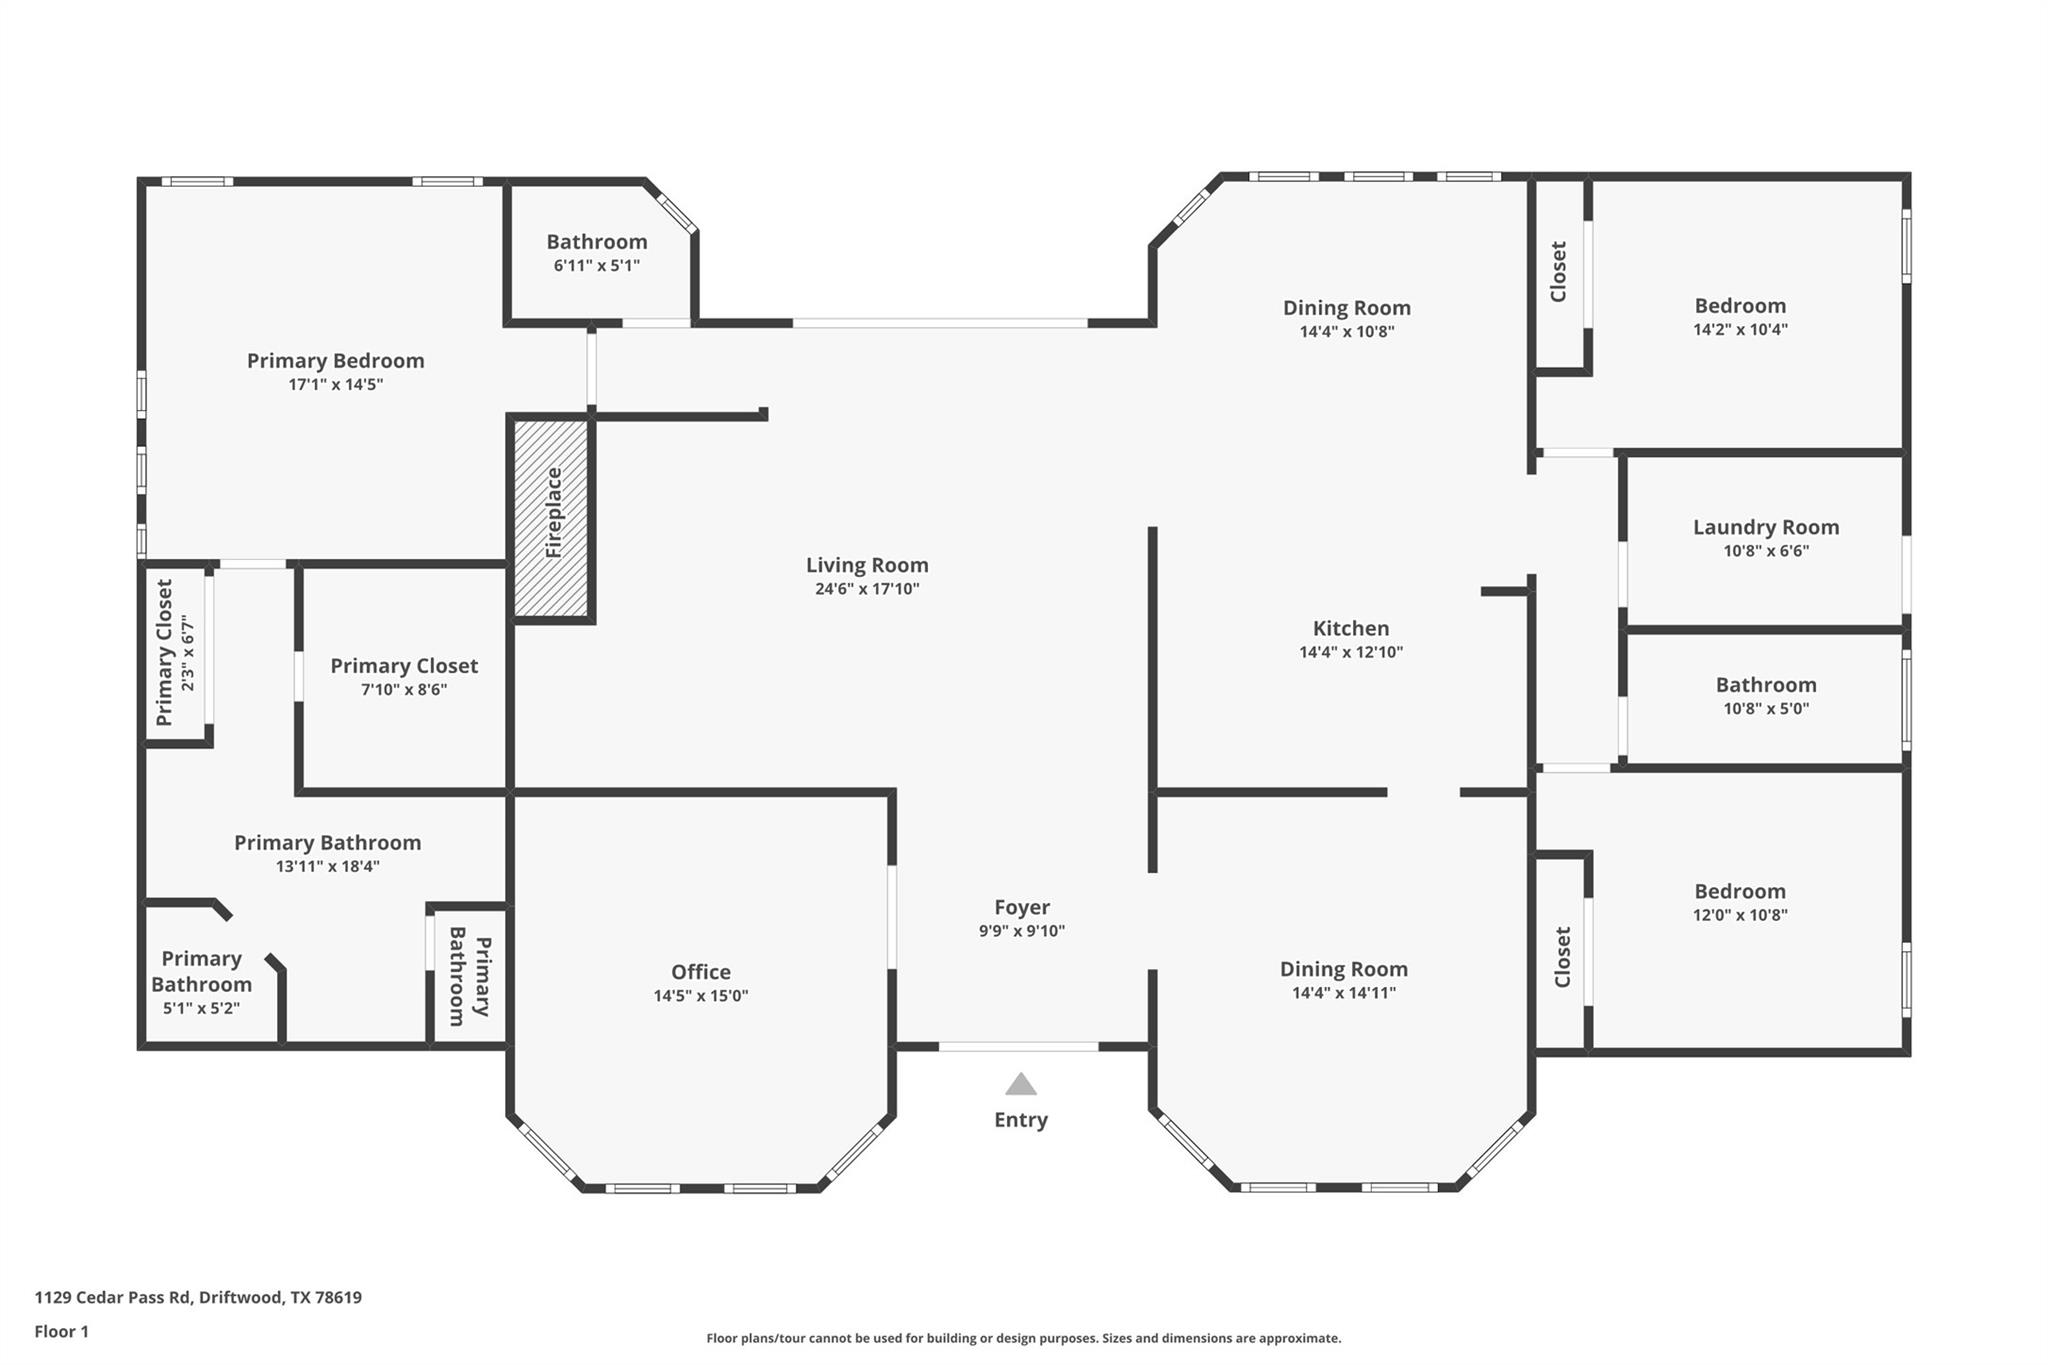
This premier Lanier Ranch estate offers an lightly restricted Hill Country lifestyle situated on 2.65 acres just minutes from the heart of Dripping Springs. Your arrival is marked by a gated stone entry that leads down a concrete driveway past a serene wet-weather pond and towering legacy oaks. The home makes a commanding first impression with dual 3-foot iron front doors that open into a thoughtful single-story layout. To one side sits a formal dining room with a wine fridge and dry bar, while the opposite side holds a home office with built-ins. The heart of the home is the living room, centered around a wood-burning fireplace. The chef's kitchen features custom cabinetry, new appliances, a 48" refrigerator and a built-in coffee maker. The split "mother-in-law" floor plan ensures total privacy for the primary suite, which has a spa-like bathroom featuring a soaker tub and a walk-in shower. Recent upgrades include a completely remodeled septic system, a well system with a new ballast pressure tank and a brand-new HVAC system with new plenums and professionally cleaned ducts. A stacking rear door leads outside and creates an open-air connection to the backyard. Here, you'll find a live-edge, saltwater grotto pool, complemented by an Isokern outdoor fireplace and an outdoor kitchen with a grill and beverage fridge. A 3 hole putting green and raised Shou Sugi Ban planters complete the outdoor space. A unique addition, "The Smoke House," provides a dedicated space for cooking. Beyond the main house, a 2-car garage offers storage shelving and a 2,400 sq. ft. air-conditioned metal building serving as a versatile workshop. This building includes 12' roll-up doors on both ends, a pre-finished kitchenette and bath and a finished office/music studio space. Located in the 78619 zip code near the new DSISD high school (2028), this estate offers the ultimate Texas Hill Country lifestyle with modern conveniences just a short drive away at Belterra Village and the 290 Wine Trail.

Share Property

Location

1129 Cedar Pass RD, Driftwood, TX 78619

Status

Active Under Contract

Property Amenities

Interior
Fireplace Living Room, Outside
Appliances Built-In Oven(s), Convection Oven, Dishwasher, Disposal, Induction Cooktop, Microwave, Double Oven, Self Cleaning Oven, Stainless Steel Appliance(s), Vented Exhaust Fan, Electric Water Heater, Water Softener, Wine Refrigerator
Flooring Carpet, Terrazzo, Tile, Wood
Total Bedrooms: 3
Half Bathrooms: 1
Full Bathrooms: 2
Other Interior Features Breakfast Bar, Built-in Features, Ceiling Fan(s), Cathedral Ceiling(s), High Ceilings, Granite Counters, Double Vanity, Eat-in Kitchen, Entrance Foyer, In-Law Floorplan, Kitchen Island, Multiple Dining Areas, Open Floorplan, Pantry, Primary Bedroom on Main, Recessed Lighting, Soaking Tub, Study/Home Office, Walk-In Closet(s)
Area & Lot
Lot Area 2.65 Acres
Living area 2,487 Sq.Ft.
MLS® ID 6003814
Year Built 2006
School District Dripping Springs ISD
High School Dripping Springs
Middle School Sycamore Springs
Elementary School Cypress Springs
Water Frontage Pond
View Description None
Type Residential
Status Active Under Contract
Exterior
Stories 1
Pool Gunite, Saltwater
Air conditioning Central Air
Heat type Central
Disability Features None
Water Source Well
Garage Space 2.0
Sewer Septic Tank
Other Exterior Features Gas Grill, Gutters Full, Outdoor Grill, Private Yard
Parking Detached, Door-Multi, Garage
Lot Features Corner Lot, Landscaped, Private, Trees-Large (Over 40 Ft), Many Trees, Trees-Medium (20 Ft - 40 Ft)
Roof Metal
Utilities Electricity Connected, Sewer Connected, Water Connected
Finance
Sales Price $975,000
Real Estate Tax $12,344 yearly

360 Virtual Tour

Take a tour of this property
image

Schedule a Showing

I would love to show you this beautiful property. Please select your preferred date and time below. I will be in touch shortly to confirm your appointment.

Schedule a Showing

I would love to show you this beautiful property. Please select your preferred date and time below. I will be in touch shortly to confirm your appointment.

Thank you for your interest in 1129 Cedar Pass RD, Driftwood, TX 78619. We are reviewing your request and will be in touch shortly!

Mortgage Calculator

Estimate your monthly mortgage payment, including the principal and interest, property taxes, and HOA. Adjust the values to generate a more accurate rate.

All estimates are provided for informational purposes only. Actual amounts may vary.
$0,000 Your Payment 20 15 65
$0,000 Your Payment

Let's Get Started

I pride myself in providing personalized solutions that bring my clients closer to their dream properties and enhance their long-term wealth.