Leave a Message

Thank you for your message. I will be in touch with you shortly.

603 Davis ST # 1201
603 Davis ST # 1201
603 Davis ST # 1201
603 Davis ST # 1201
603 Davis ST # 1201
603 Davis ST # 1201
603 Davis ST # 1201
603 Davis ST # 1201
603 Davis ST # 1201
603 Davis ST # 1201
603 Davis ST # 1201
603 Davis ST # 1201
603 Davis ST # 1201
603 Davis ST # 1201
603 Davis ST # 1201
603 Davis ST # 1201
603 Davis ST # 1201
603 Davis ST # 1201
603 Davis ST # 1201
603 Davis ST # 1201
603 Davis ST # 1201
603 Davis ST # 1201
603 Davis ST # 1201
603 Davis ST # 1201
VIEW PHOTOS
Courtesy of Kuper Sotheby's Int'l Realty, Lesley Taylor Listing Contact: (512) 565-1483 
$500,000

603 Davis ST # 1201

1 Bed 1 Bath 1,005 Sq.Ft. 174.24 Sq.Ft.

Description

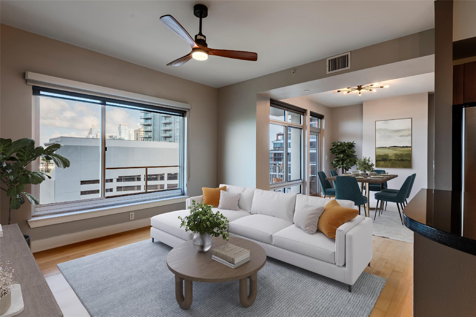
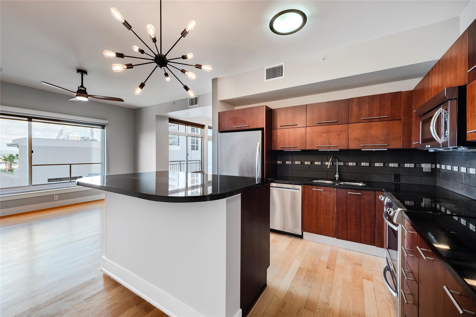
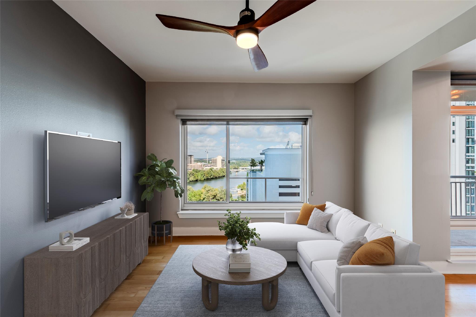
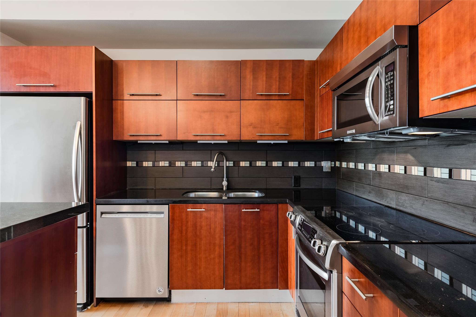
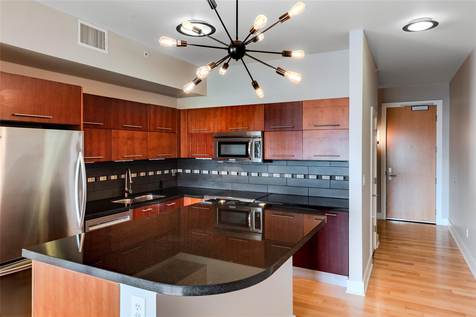
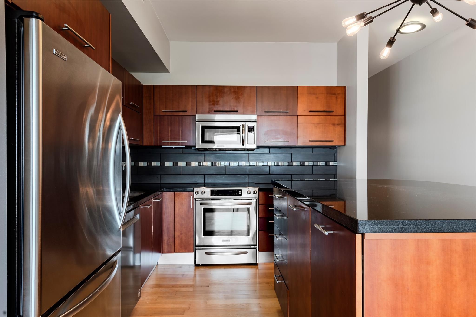
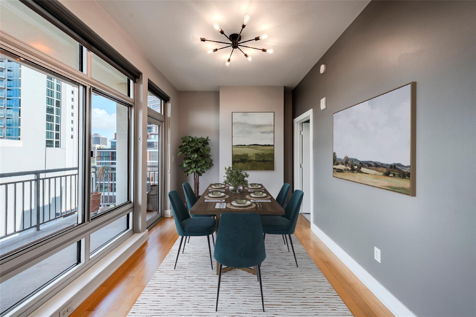
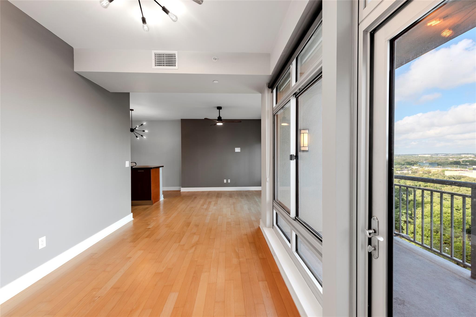
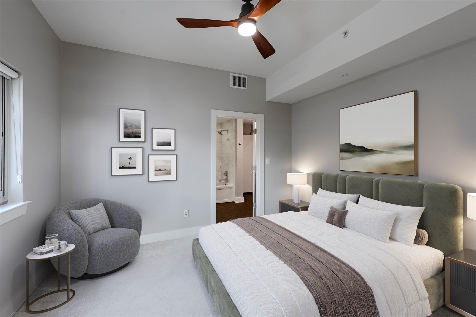
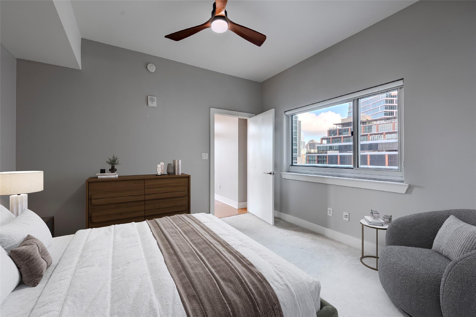
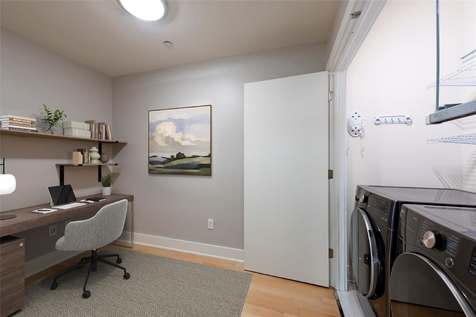
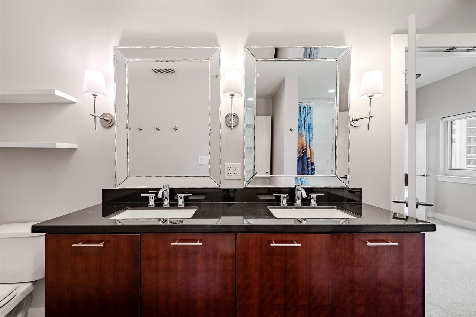
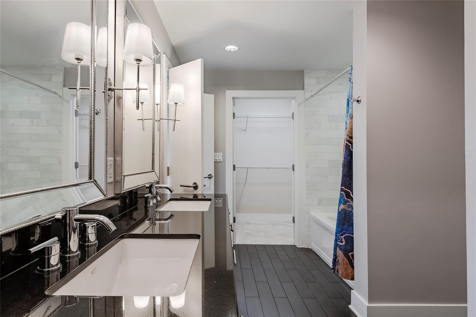
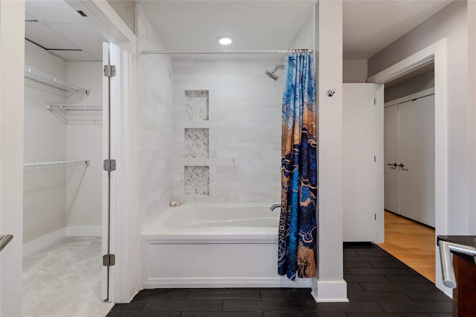
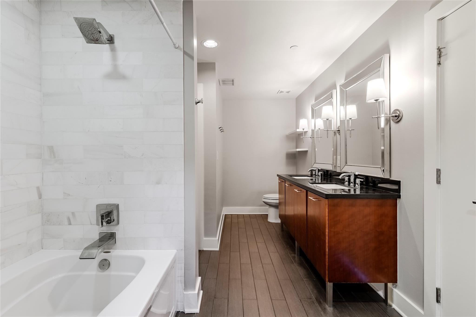
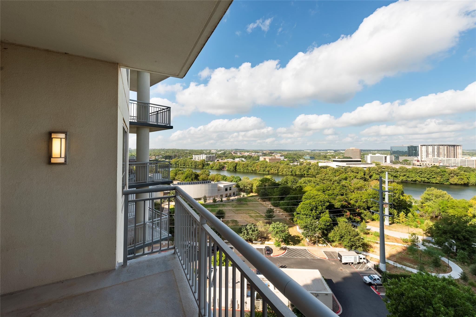
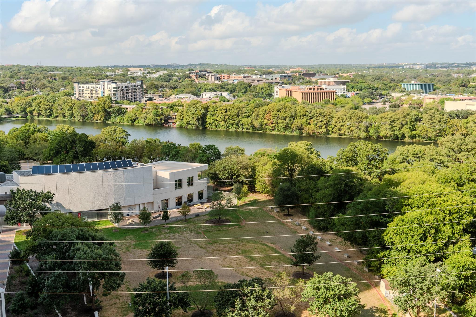
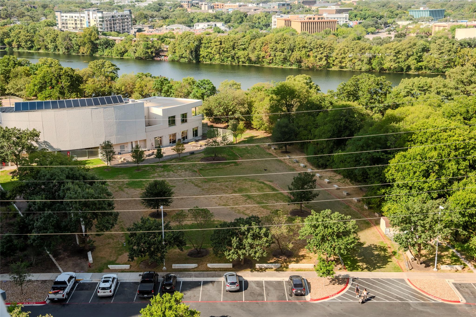
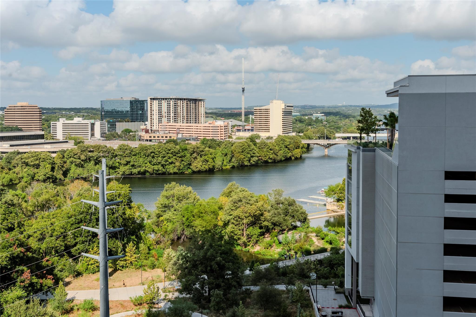
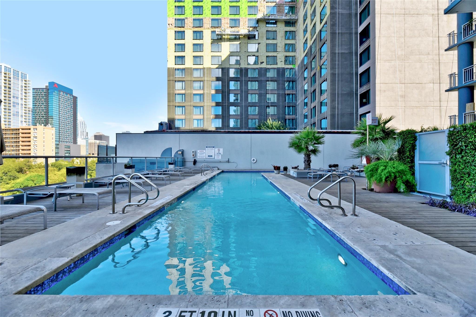
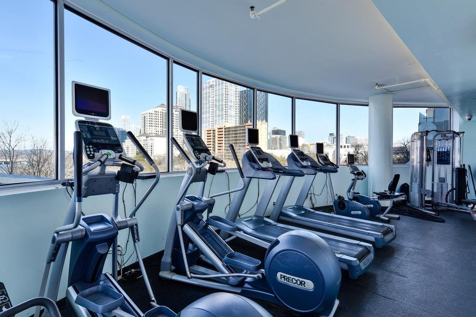
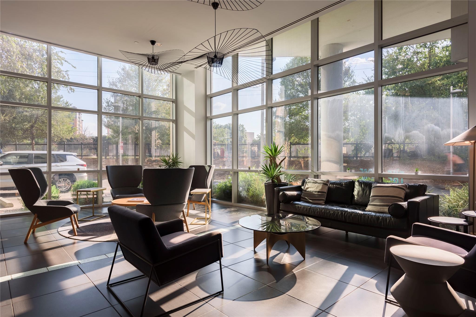
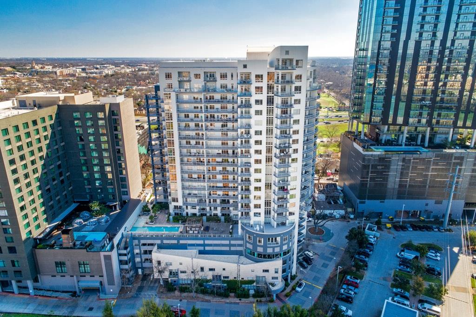
Lakeside living in the heart of Rainey Street. This west-facing 1BR/1BA (plus flex room and deeded on-site storage unit) at The Shore Condominiums offers views of Lady Bird Lake and the downtown skyline from a private balcony. Recent upgrades include a marble-tiled tub/shower surround, updated hardware, an extended granite island top with seating ledge, custom fabric shades, and new lighting throughout -- turnkey and move-in ready. A deeded storage unit adds rare extra space. Building amenities include a lap pool with cabanas, private access to the Hotel Van Zandt pool, fitness center, 24-hour concierge, and direct hike-and-bike trail access. Investor-friendly HOA with no rental cap and low dues. Steps from the newly reopened Mexican American Cultural Center and its 80-ft shade plaza along the trail. Urban lakeside living, elevated and upgraded.

Share Property

Location

603 Davis ST # 1201, Austin, TX 78701

Status

For Sale

Property Amenities

Interior
Appliances Dishwasher, Disposal, Microwave, Free-Standing Electric Oven, Free-Standing Electric Range
Flooring Carpet, Tile, Wood
Total Bedrooms: 1
Full Bathrooms: 1
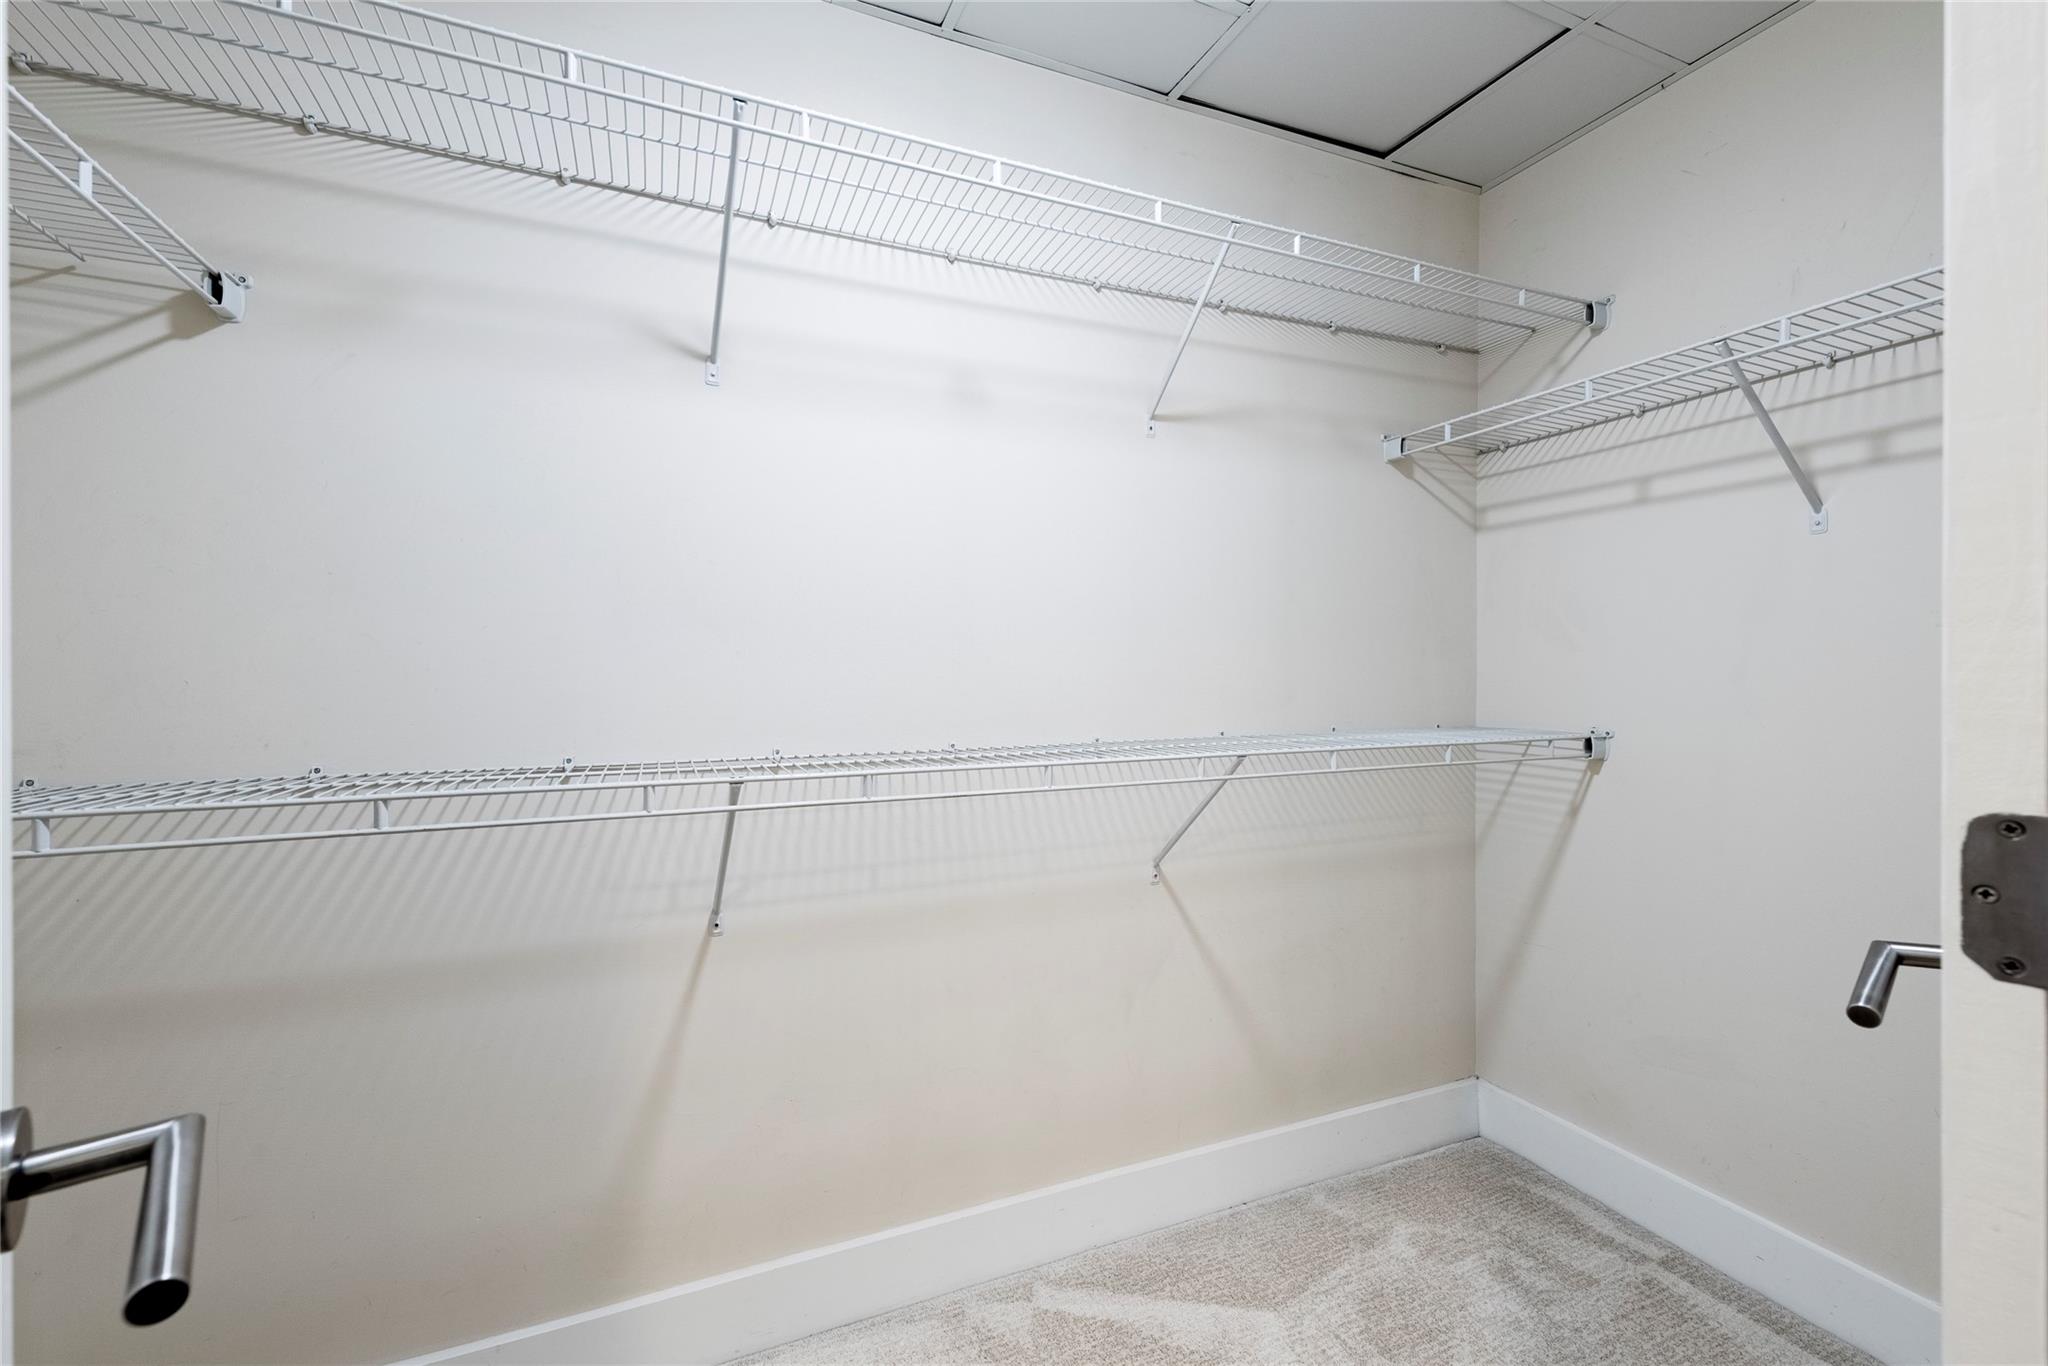
Other Interior Features Breakfast Bar, Ceiling Fan(s), Chandelier, Double Vanity, Eat-in Kitchen, Entrance Foyer, Granite Counters, High Ceilings, Kitchen Island, Recessed Lighting, Primary Bedroom on Main, No Interior Steps, Open Floorplan, Walk-In Closet(s), Soaking Tub, Electric Dryer Hookup, Washer Hookup, Study/Home Office
Area & Lot
Lot Area 174.24 Sq.Ft.
Living area 1,005 Sq.Ft.
MLS® ID 8812973
Year Built 2006
School District Austin ISD
High School Austin
Middle School O Henry
Elementary School Mathews
Water Frontage None
View Description River,Skyline
Type Condo
Status For Sale
Exterior
Stories 1
Pool None
Air conditioning Ceiling Fan(s), Central Air, Electric
Heat type Central
Disability Features None
Water Source Public
Garage Space 1.0
Sewer Public Sewer
Other Exterior Features Balcony
Parking Reserved
Lot Features Views
Roof Composition
Utilities Electricity Connected, Internet-Cable, Sewer Connected, Water Connected
Finance
Sales Price $500,000
HOA Fees $690 monthly
Real Estate Tax $9,662 yearly
image

Schedule a Showing

I would love to show you this beautiful property. Please select your preferred date and time below. I will be in touch shortly to confirm your appointment.

Schedule a Showing

I would love to show you this beautiful property. Please select your preferred date and time below. I will be in touch shortly to confirm your appointment.

Thank you for your interest in 603 Davis ST # 1201, Austin, TX 78701. We are reviewing your request and will be in touch shortly!

Mortgage Calculator

Estimate your monthly mortgage payment, including the principal and interest, property taxes, and HOA. Adjust the values to generate a more accurate rate.

All estimates are provided for informational purposes only. Actual amounts may vary.
$0,000 Your Payment 20 15 65
$0,000 Your Payment

Southwest Austin

Let's Get Started

I pride myself in providing personalized solutions that bring my clients closer to their dream properties and enhance their long-term wealth.