Leave a Message

Thank you for your message. I will be in touch with you shortly.

8112 Kuhn DR
8112 Kuhn DR
8112 Kuhn DR
8112 Kuhn DR
8112 Kuhn DR
8112 Kuhn DR
8112 Kuhn DR
8112 Kuhn DR
8112 Kuhn DR
8112 Kuhn DR
8112 Kuhn DR
8112 Kuhn DR
8112 Kuhn DR
8112 Kuhn DR
8112 Kuhn DR
8112 Kuhn DR
8112 Kuhn DR
8112 Kuhn DR
8112 Kuhn DR
8112 Kuhn DR
8112 Kuhn DR
8112 Kuhn DR
8112 Kuhn DR
8112 Kuhn DR
8112 Kuhn DR
8112 Kuhn DR
8112 Kuhn DR
8112 Kuhn DR
8112 Kuhn DR
8112 Kuhn DR
8112 Kuhn DR
8112 Kuhn DR
8112 Kuhn DR
8112 Kuhn DR
8112 Kuhn DR
8112 Kuhn DR
8112 Kuhn DR
8112 Kuhn DR
8112 Kuhn DR
8112 Kuhn DR
VIEW PHOTOS
Courtesy of Christies Intl Real Estate Lone Star, Betsy Smith Listing Contact: 512-348-5888 
$2,250,000

8112 Kuhn DR

4 Beds 5 Baths 3,656 Sq.Ft. 1 Acres

Description

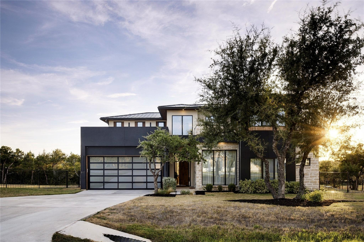
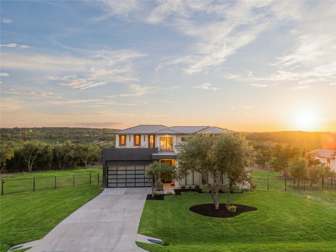
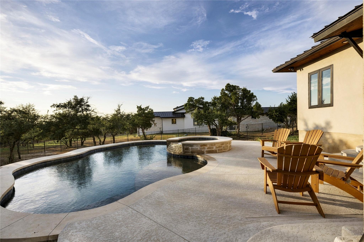
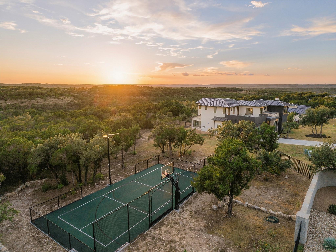
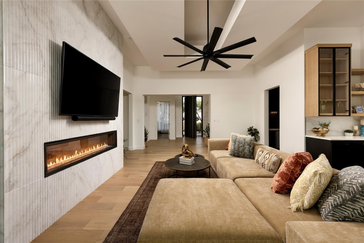
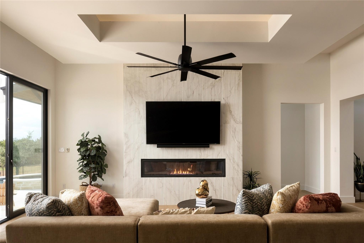
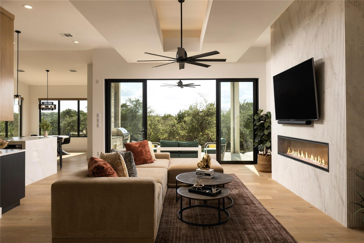
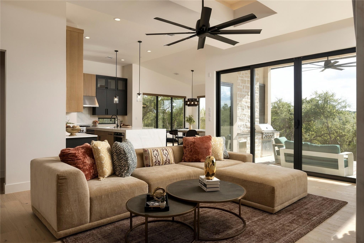
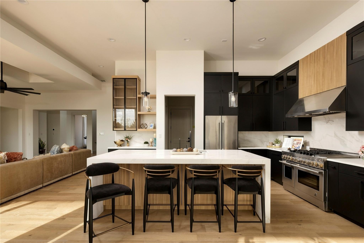
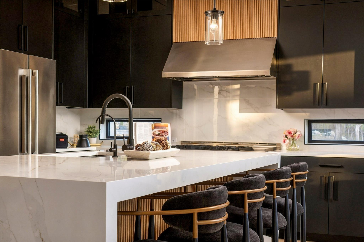
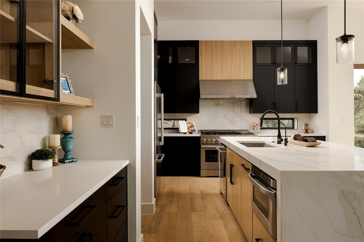
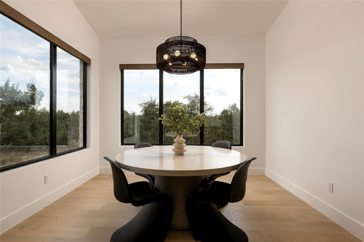
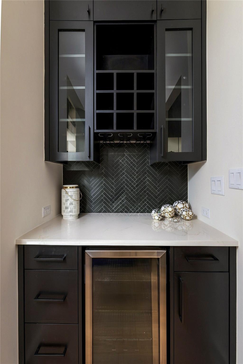
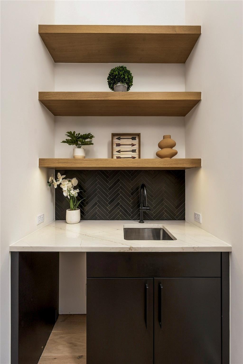
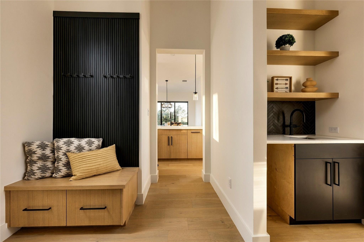
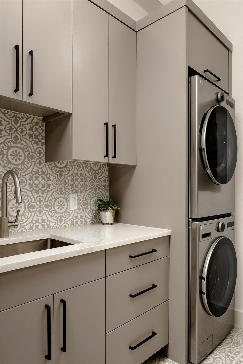
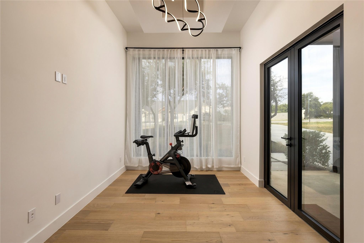
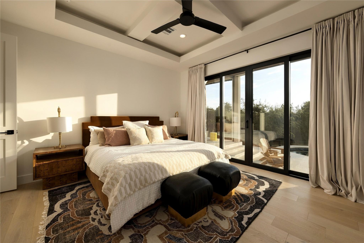
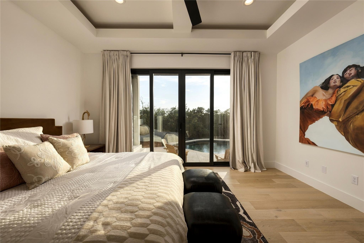
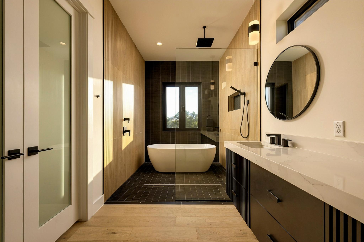
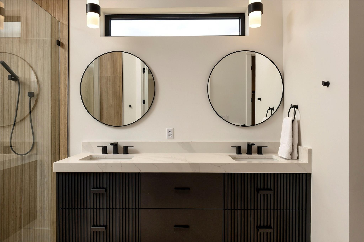
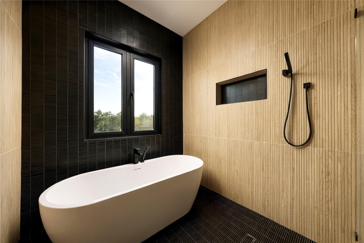
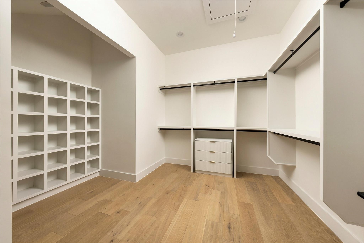
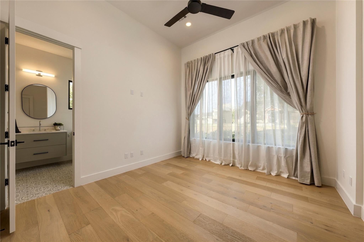
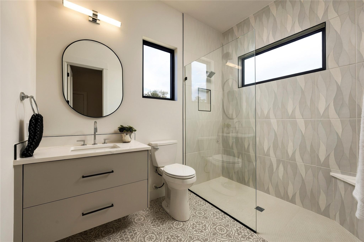
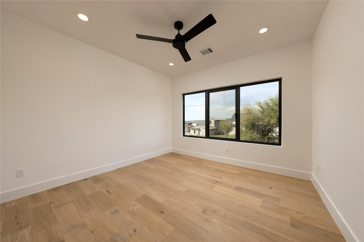
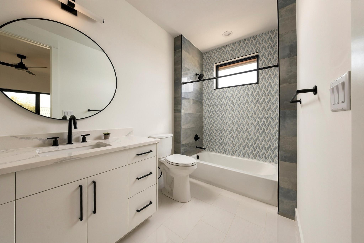
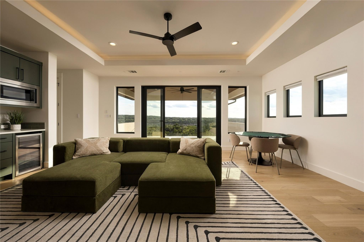
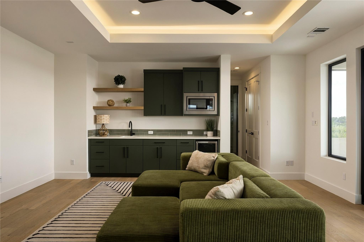
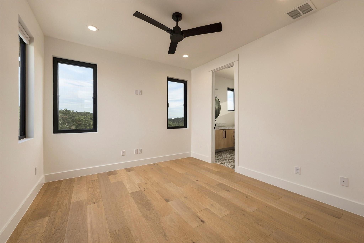
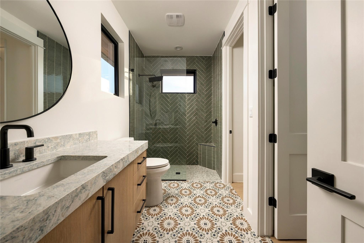
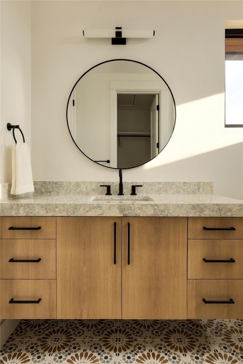
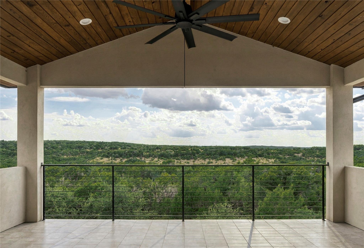
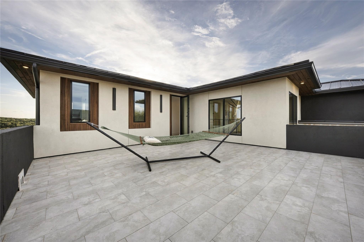
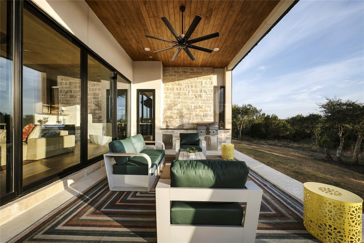
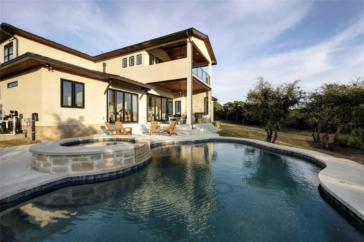
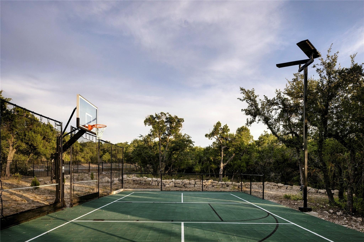
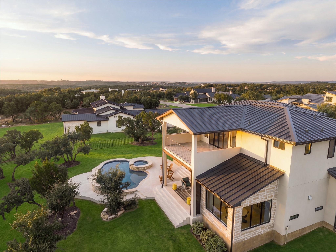
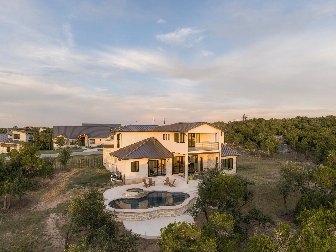
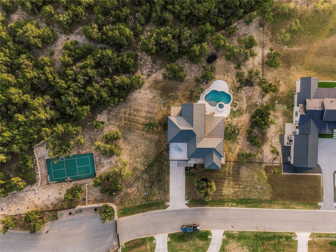
Private, modern and designed for an incredible Hill Country lifestyle, this custom home sits on a sprawling one acre lot backing to protected Austin Water Quality Protection Lands with breathtaking canyon views. The backyard is a true private retreat with a pool and hot tub, pickleball and half court basketball sport court, outdoor kitchen and expansive covered patio with motorized shades. Walls of glass connect the indoors to the outdoors, while sliders from the primary suite lead directly to the pool. Step onto the back patio and take in the amazing views, peaceful surroundings and privacy that make this property so special. Inside, soaring 12 foot ceilings, white oak hardwood floors, custom cabinetry and European tilt and turn windows create a sophisticated yet inviting feel. The chef's kitchen features a 48 inch gas range and JennAir appliances, while the spacious game room with kitchenette opens to its own covered balcony. The primary suite feels like a private escape with pool access, a huge primary closet, and a spa inspired bath overlooking the backyard. Thoughtfully designed, beautifully upgraded and made for entertaining, this is Hill Country living at its best.

Share Property

Location

8112 Kuhn DR, Austin, TX 78736

Status

For Sale

Property Amenities

Interior
Fireplace Living Room, Propane
Appliances Dishwasher, Disposal, Dryer, ENERGY STAR Qualified Appliances, Microwave, Gas Oven, Double Oven, Free-Standing Gas Range, RNGHD, Free-Standing Refrigerator, Washer
Flooring Tile, Wood
Total Bedrooms: 4
Half Bathrooms: 1
Full Bathrooms: 4
Other Interior Features Built-in Features, Ceiling Fan(s), Cathedral Ceiling(s), Tray Ceiling(s), Quartz Counters, Double Vanity, Eat-in Kitchen, Entrance Foyer, French Doors, High Speed Internet, In-Law Floorplan, Kitchen Island, Multiple Living Areas, Open Floorplan, Pantry, Primary Bedroom on Main, Recessed Lighting, Smart Thermostat, Soaking Tub, Stackable W/D Connections, Study/Home Office, Walk-In Closet(s), Wet Bar, Wired for Sound
Area & Lot
Lot Area 1 Acres
Living area 3,656 Sq.Ft.
MLS® ID 4446798
Year Built 2025
School District Austin ISD
High School Bowie
Middle School Small
Elementary School Baldwin
Water Frontage None
View Description Hill Country,Panoramic,Park/Greenbelt,Trees/Woods
Type Residential
Status For Sale
Exterior
Stories 2
Pool In Ground, Pool/Spa Combo
Air conditioning Central Air, Electric
Heat type Electric, Heat Pump
Disability Features None
Water Source Public
Garage Space 2.0
Sewer Engineered Septic, Septic Tank
Other Exterior Features Balcony, Gutters Full, Outdoor Grill, Sport Court
Parking Concrete, Door-Single, Driveway, Garage, Garage Door Opener, Garage Faces Front
Lot Features Back to Park/Greenbelt, Back Yard, Corner Lot, Front Yard, Pie Shaped Lot, Private, Sprinkler - Automatic, Sprinkler - In-ground, Trees-Large (Over 40 Ft)
Roof Metal
Utilities Cable Available, Electricity Connected, Phone Available, Propane, Sewer Connected, Water Connected
Finance
Sales Price $2,250,000
HOA Fees $97 monthly
Real Estate Tax $5,061 yearly

360 Virtual Tour

Take a tour of this property
image

Schedule a Showing

I would love to show you this beautiful property. Please select your preferred date and time below. I will be in touch shortly to confirm your appointment.

Schedule a Showing

I would love to show you this beautiful property. Please select your preferred date and time below. I will be in touch shortly to confirm your appointment.

Thank you for your interest in 8112 Kuhn DR, Austin, TX 78736. We are reviewing your request and will be in touch shortly!

Mortgage Calculator

Estimate your monthly mortgage payment, including the principal and interest, property taxes, and HOA. Adjust the values to generate a more accurate rate.

All estimates are provided for informational purposes only. Actual amounts may vary.
$0,000 Your Payment 20 15 65
$0,000 Your Payment

Southwest Austin

Let's Get Started

I pride myself in providing personalized solutions that bring my clients closer to their dream properties and enhance their long-term wealth.