Leave a Message

Thank you for your message. I will be in touch with you shortly.

15513 La Catania WAY
VIEW PHOTOS
Courtesy of Kuper Sotheby's Int'l Realty, Cynthia Mattiza Listing Contact: (512) 940-5293 
$600,000

15513 La Catania WAY

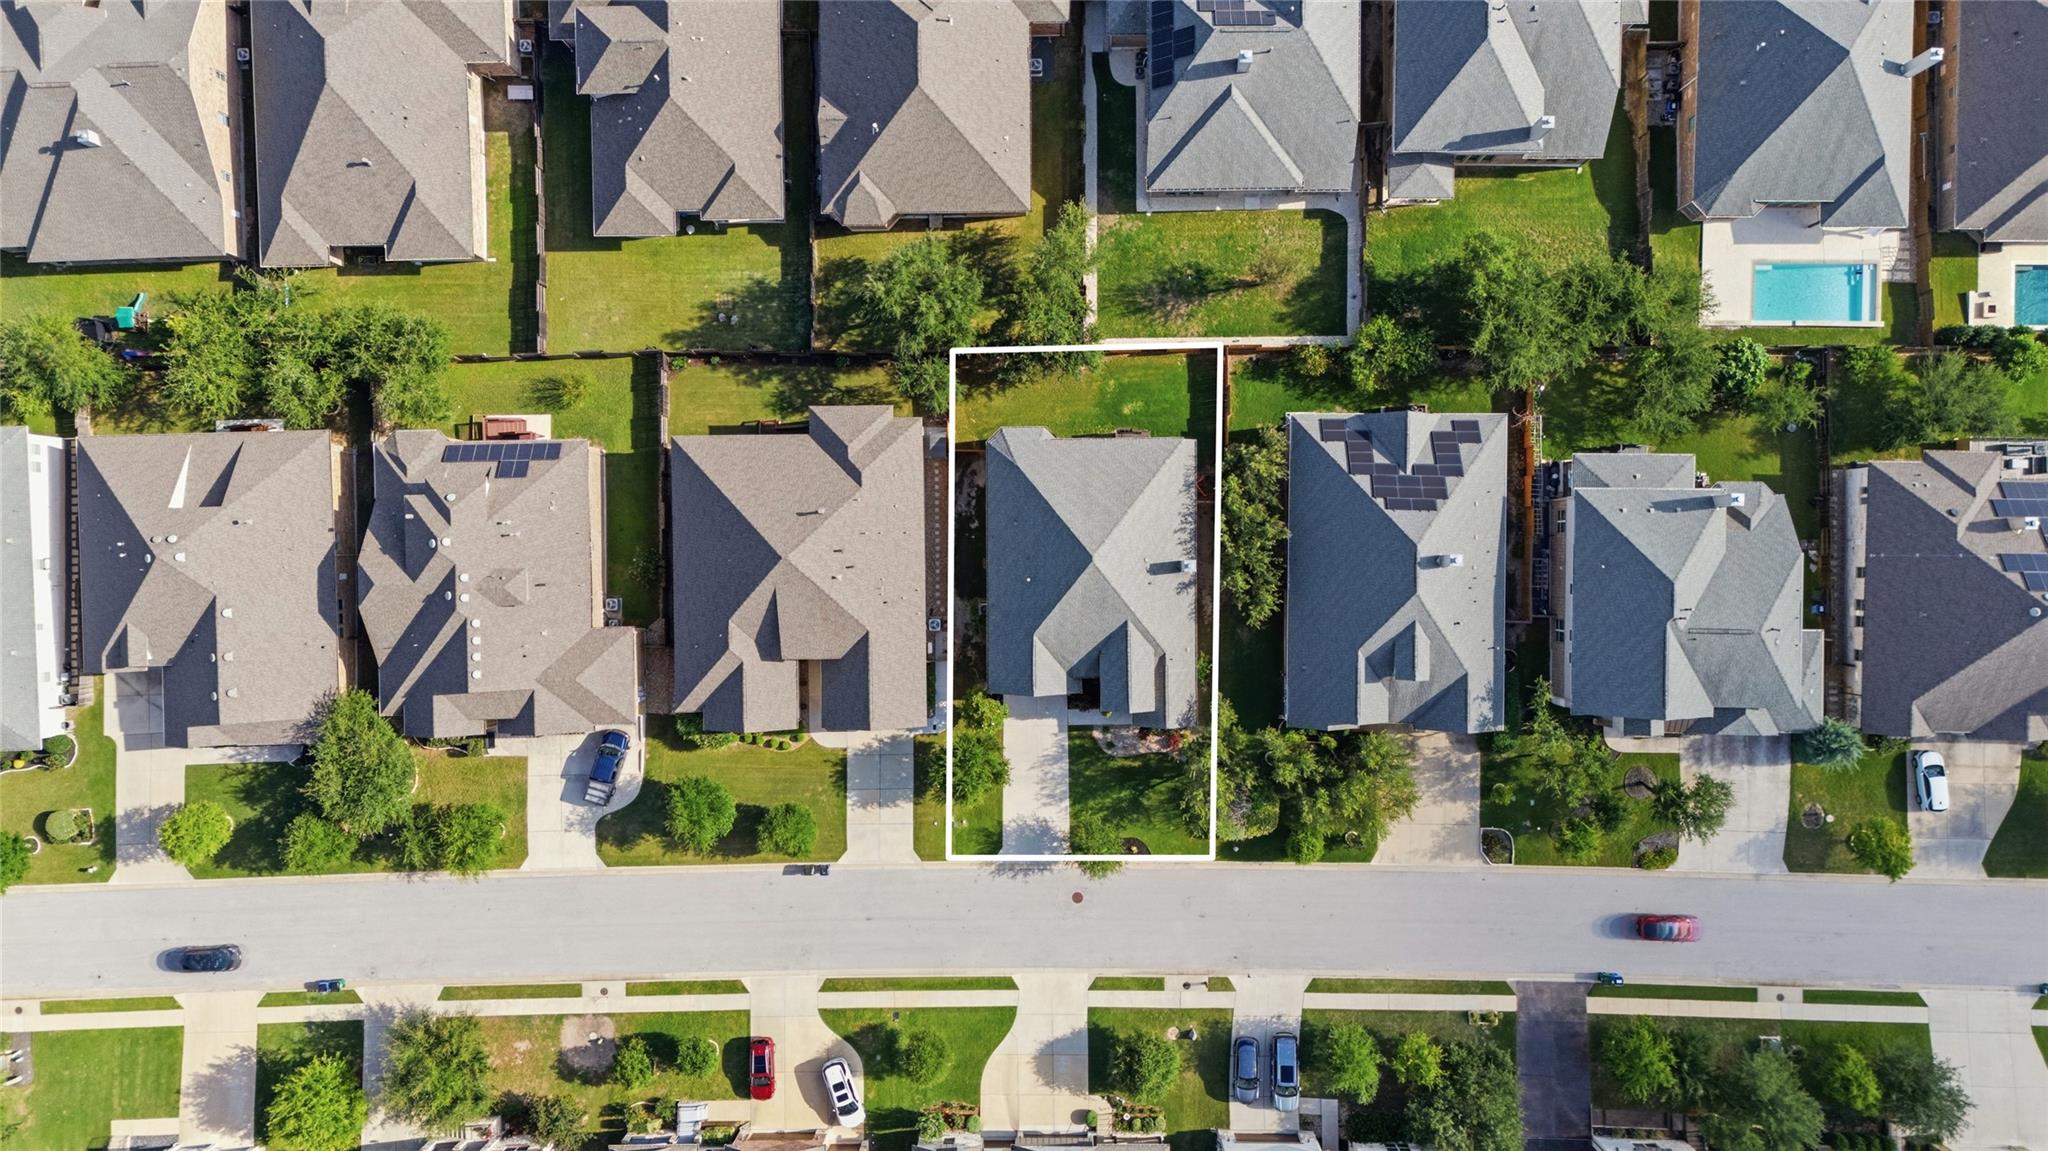
3 Beds 2 Baths 2,458 Sq.Ft. 8,664.08 Sq.Ft.

Description

Effortless Single-Story Living in Terra Colinas
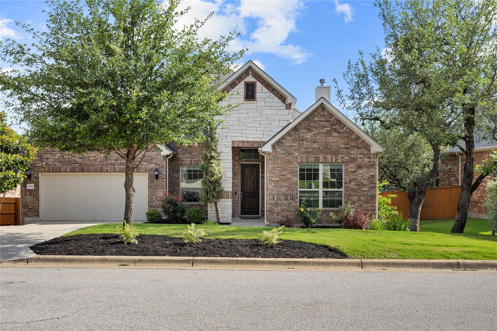
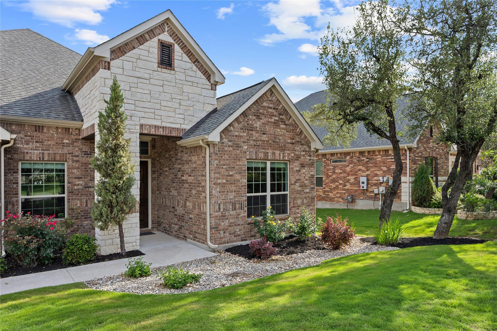
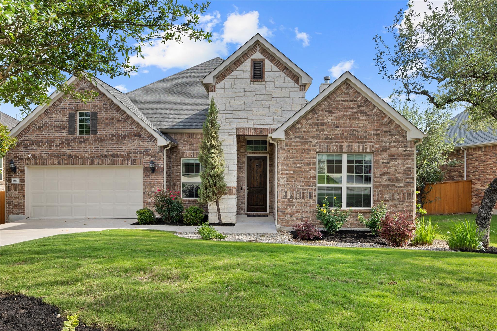
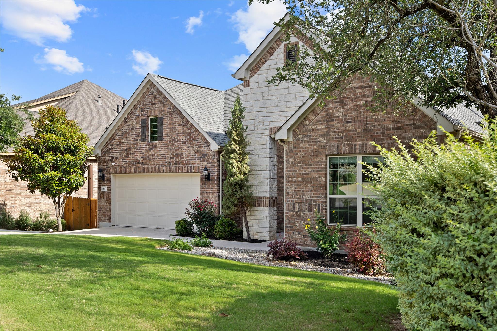
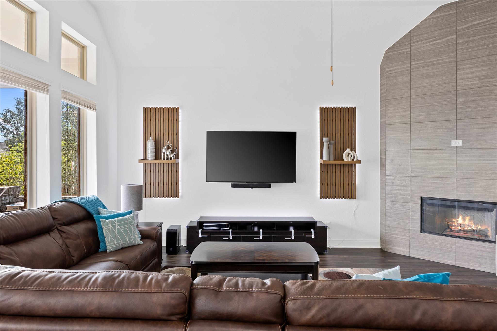
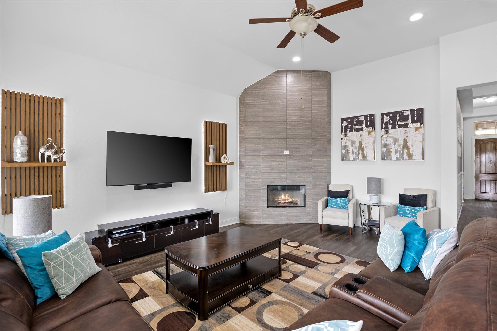
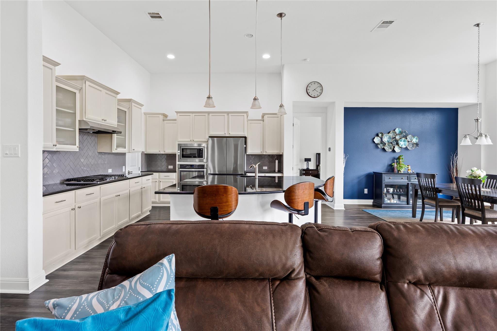
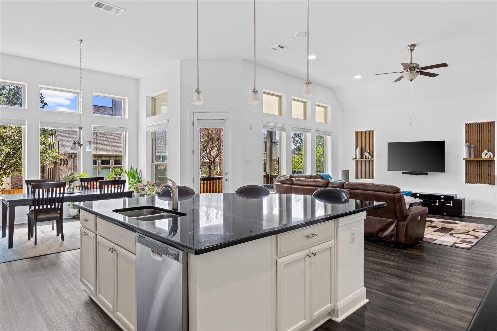
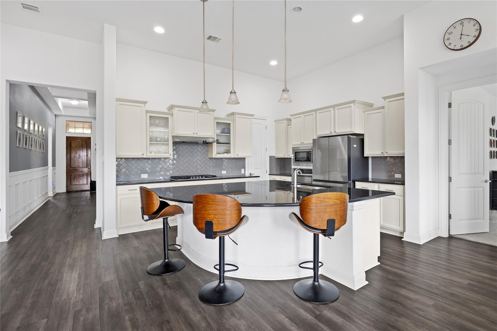
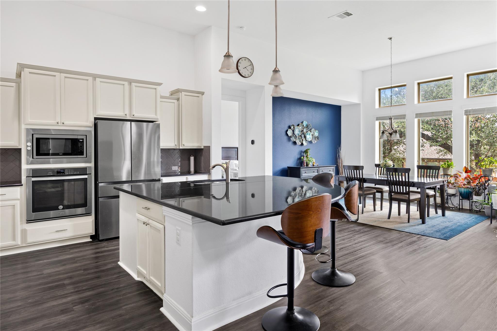
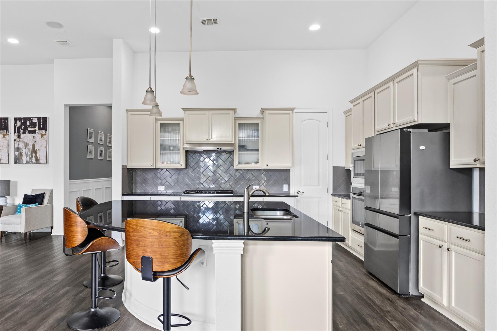
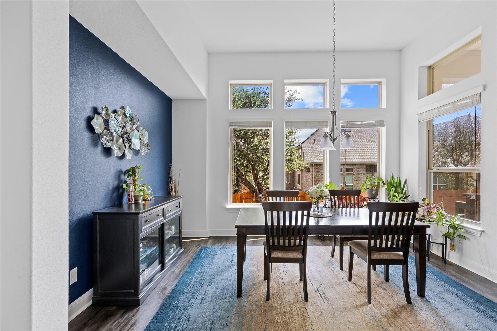
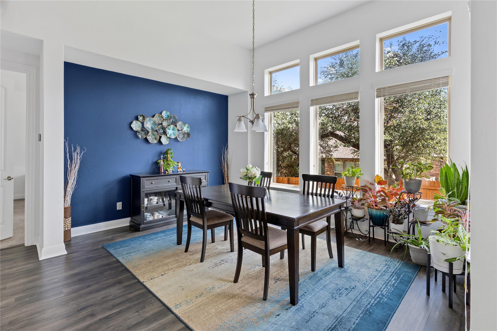
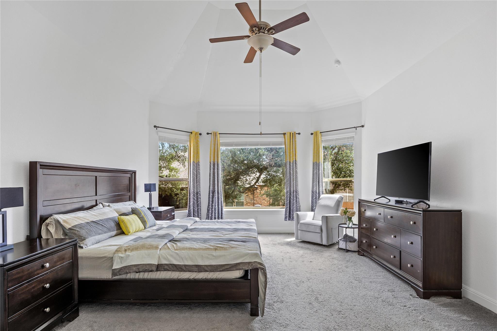
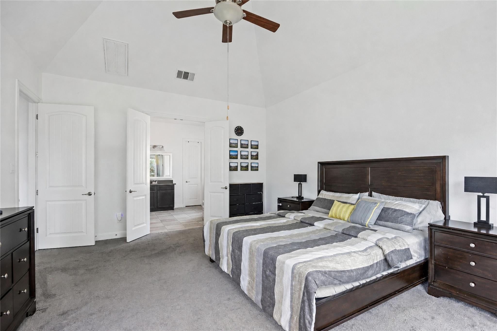
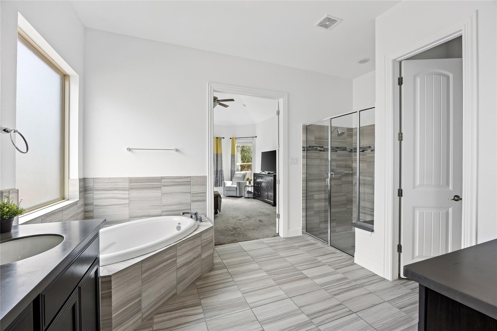
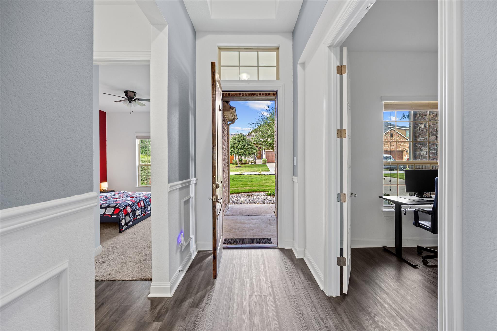
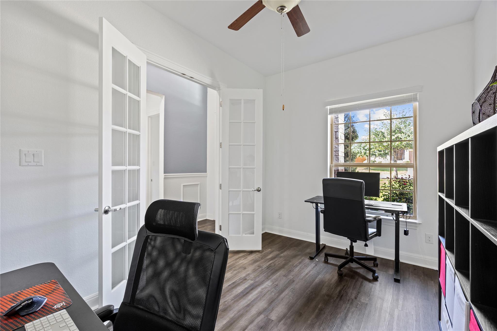
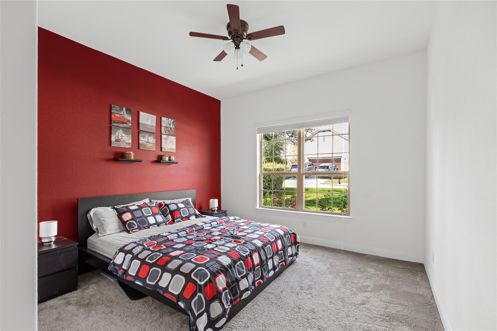
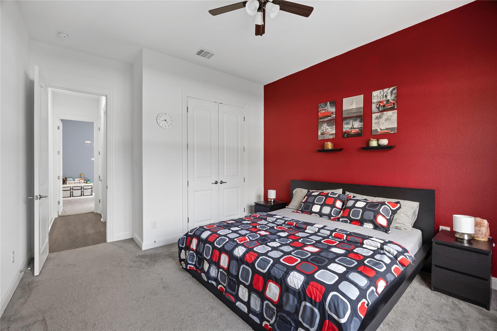
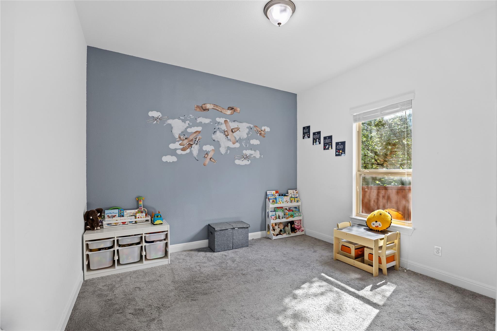
This Gehan-built Tulane floor plan in Bee Cave's Terra Colinas neighborhood delivers the single-story lifestyle today's buyers are looking for, three bedrooms, a private office, and thoughtful upgrades throughout.
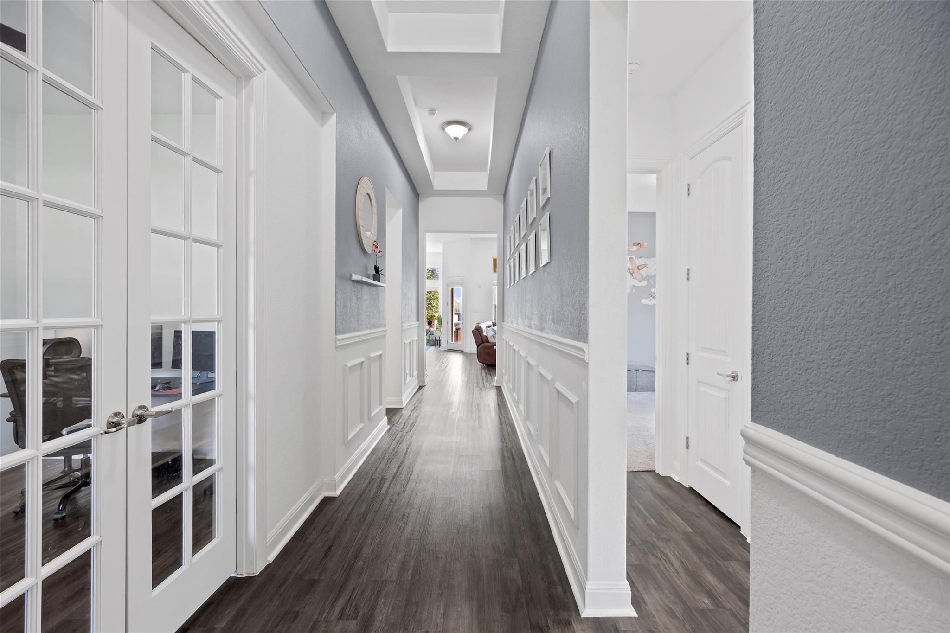
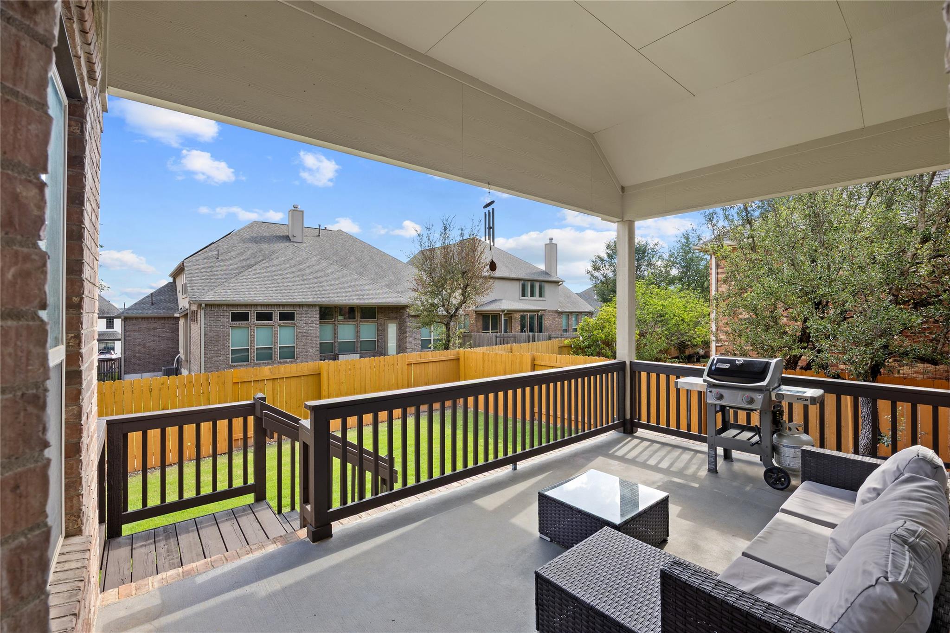
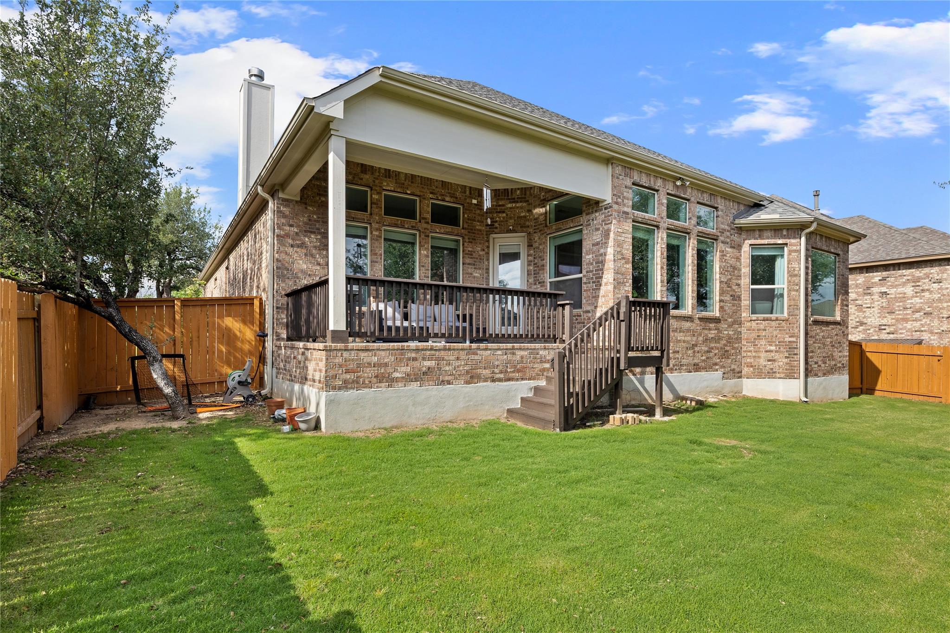
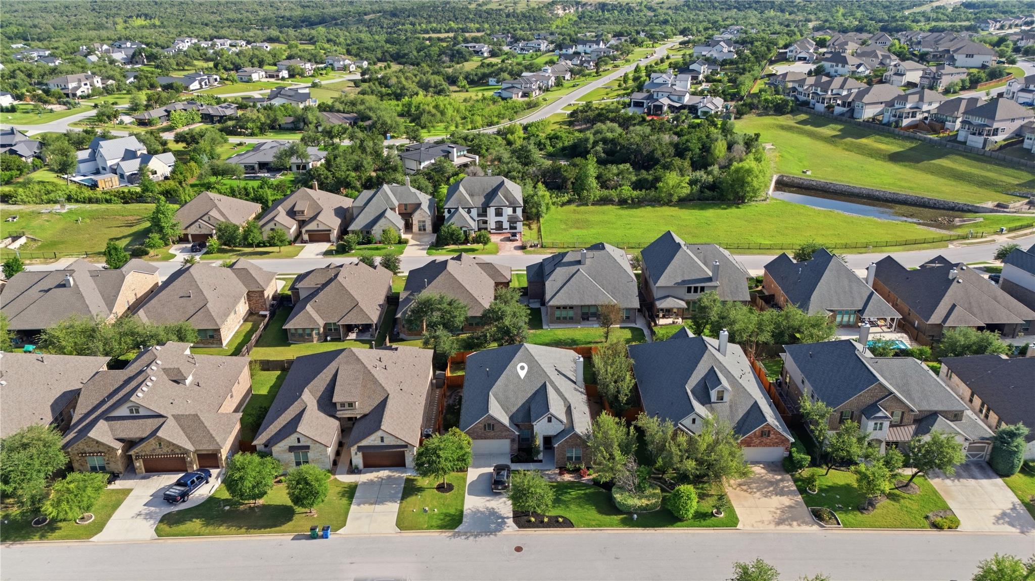
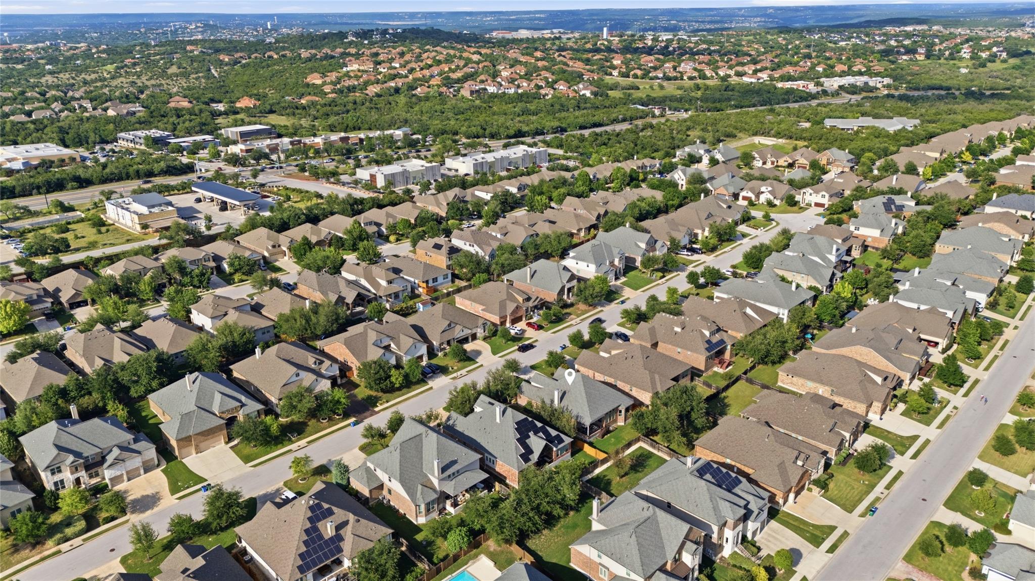
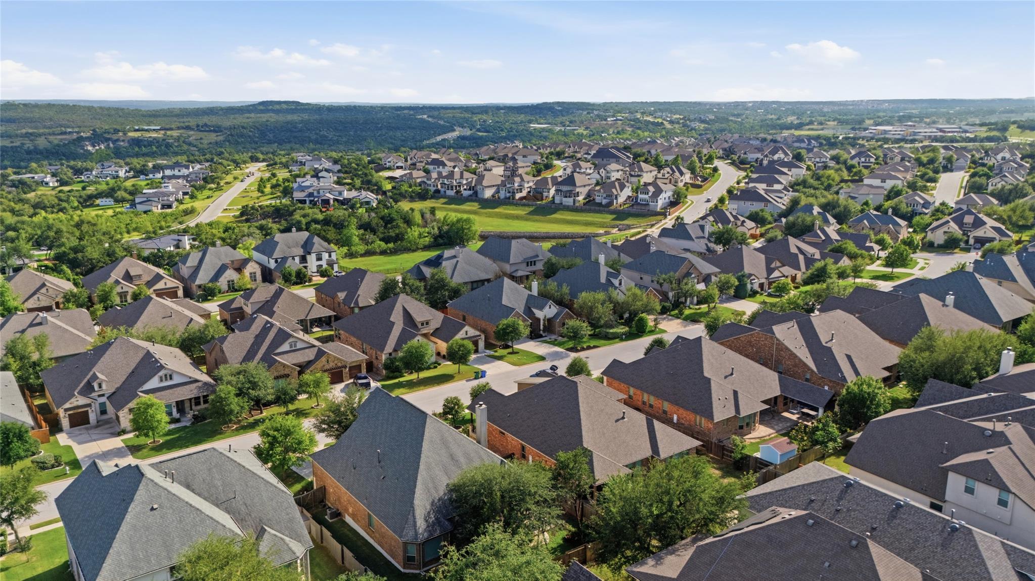
A coveted north-facing orientation brings in beautiful natural light while keeping the home cooler and more comfortable year-round, a detail discerning buyers recognize immediately.Wood LVP flooring, wainscoting detail, and an epoxy-finished garage speak to a home that's been well cared for and well-appointed. A tankless water heater, whole-home water softener, and filtration system mean the infrastructure is just as dialed in as the finishes. A covered patio rounds it out for easy Texas evenings. And the location? Hard to beat. The home is walkable to the neighborhood amenities: pool and park, Minutes to Hwy 71, the Hill Country Galleria, and Bee Cave Elementary, and zoned to LTISD, everything you need, right where you need it, without the drive. This is Bee Cave living at its most convenient.

Share Property

Location

15513 La Catania WAY, Austin, TX 78738

Status

Pending
Cynthia Mattiza

Cynthia Mattiza

TITLE

REALTOR®

PHONE

512.940.5293

Property Amenities

Interior
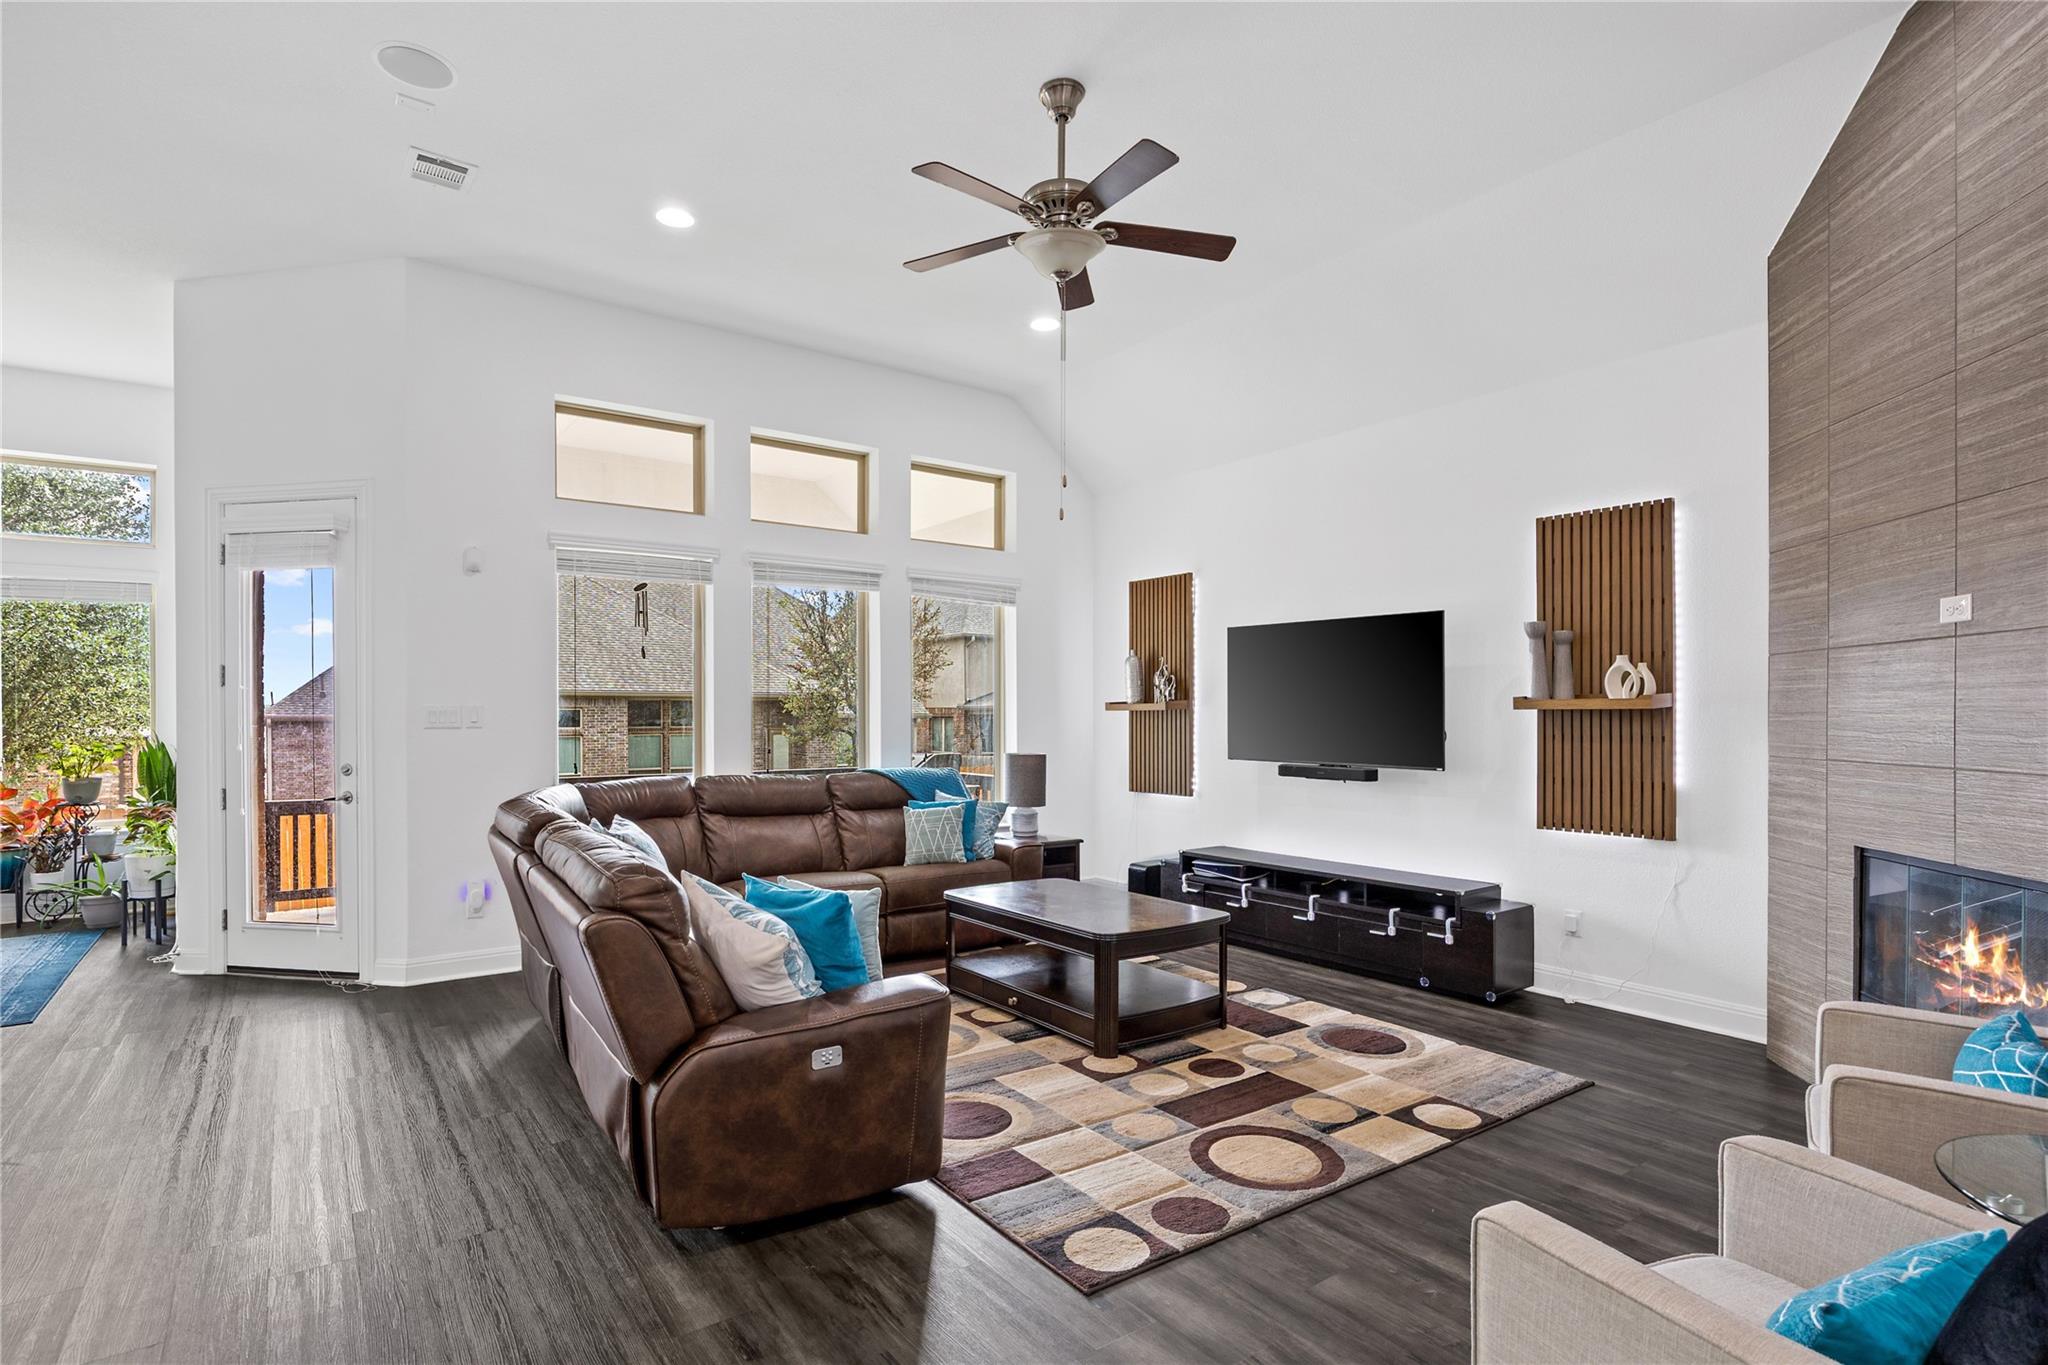
Fireplace Living Room
Appliances Built-In Gas Range, Built-In Oven(s), Dishwasher, RNGHD, Refrigerator, Stainless Steel Appliance(s)
Flooring Carpet, Tile, Vinyl
Total Bedrooms: 3
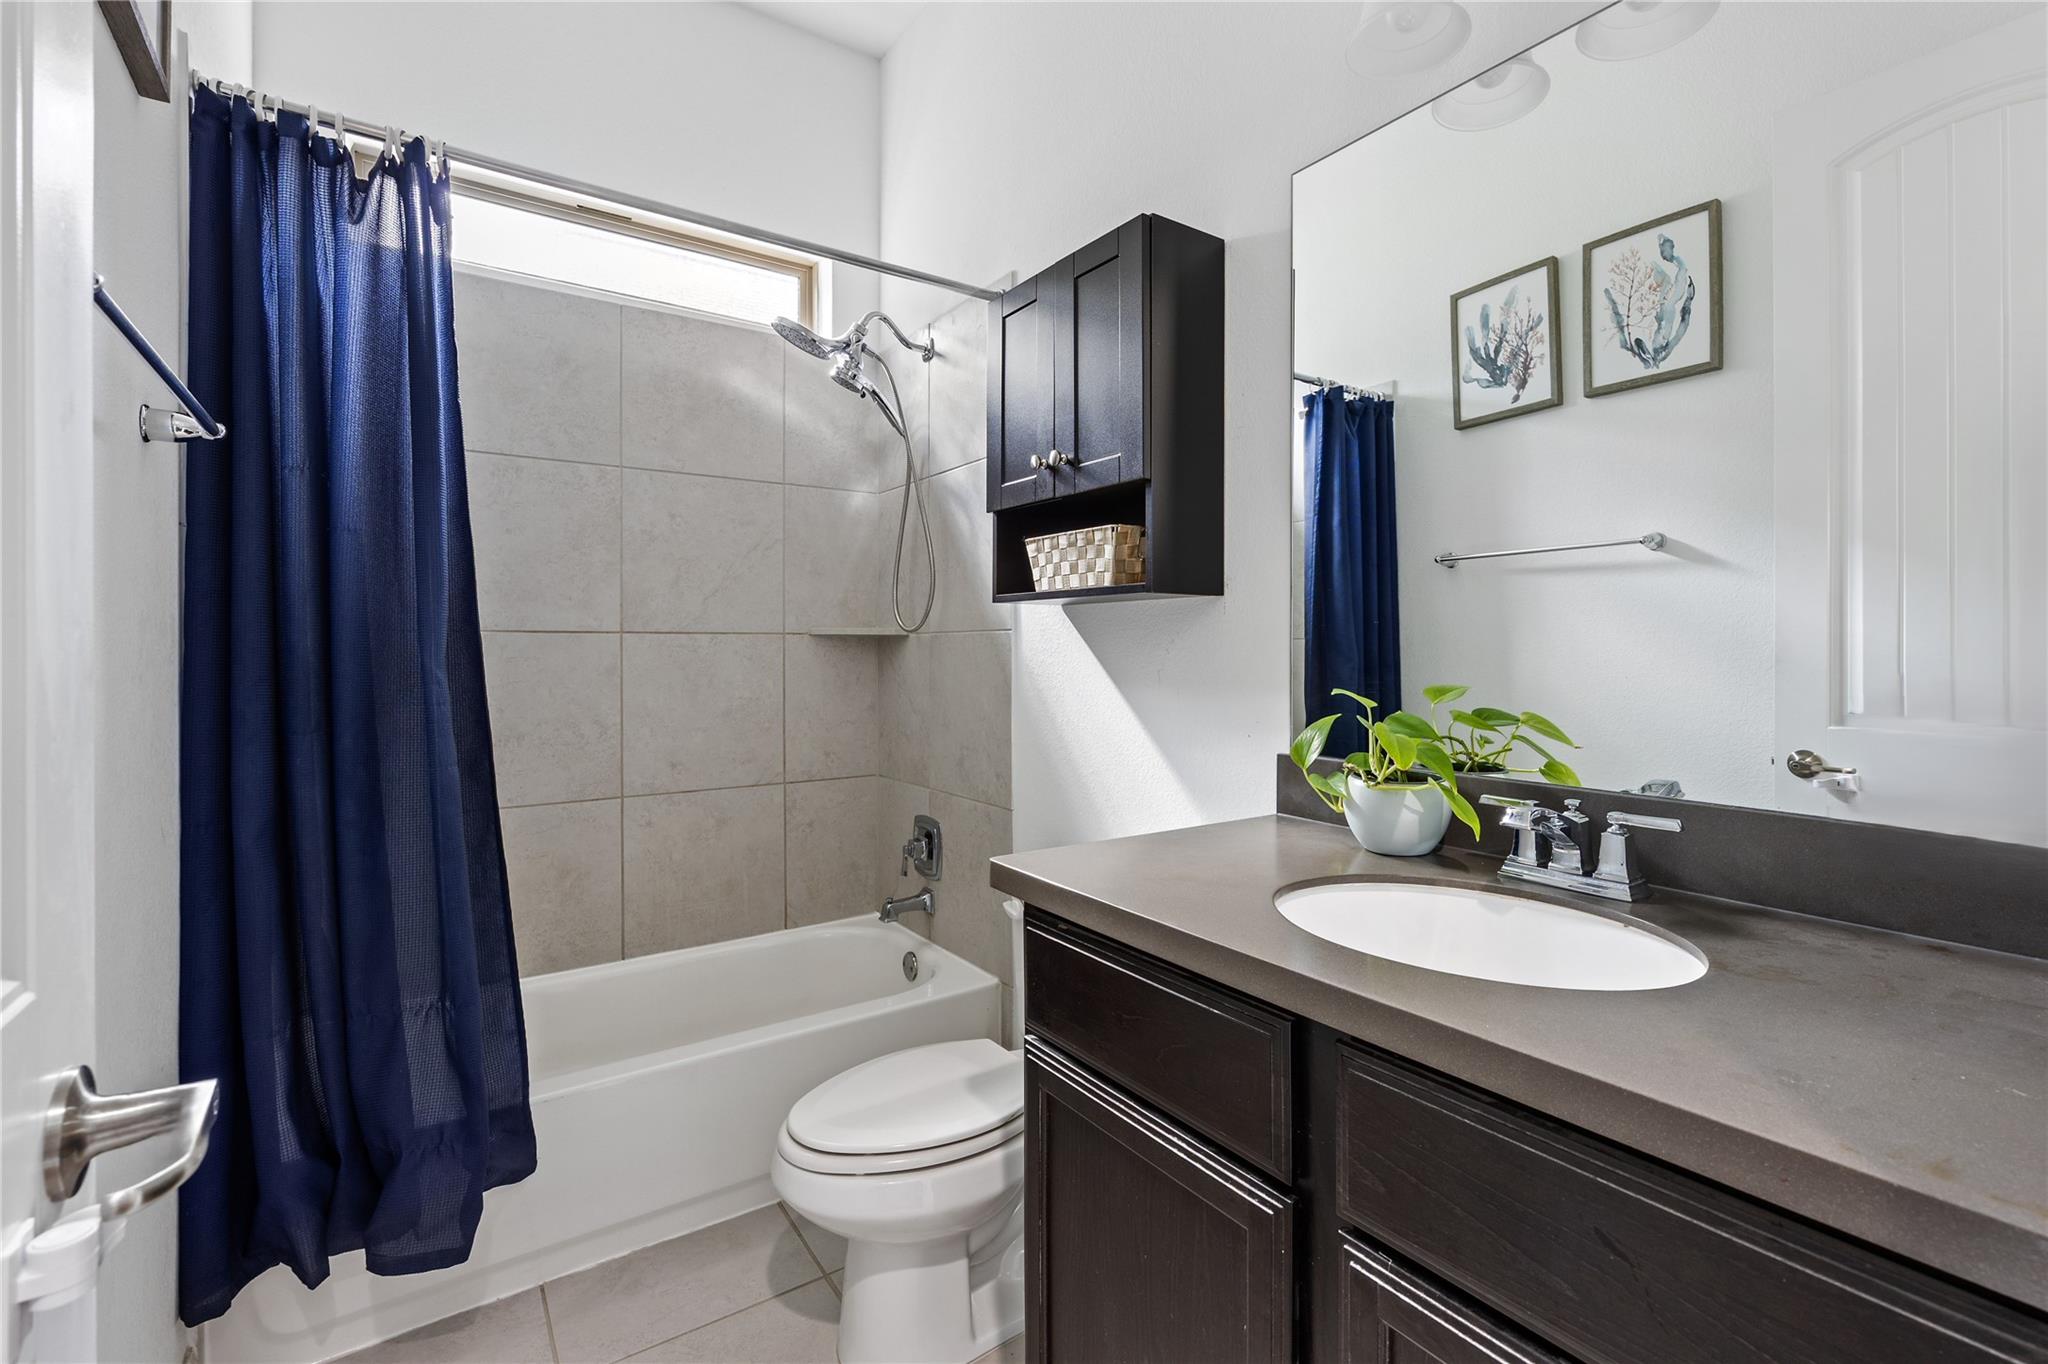
Full Bathrooms: 2
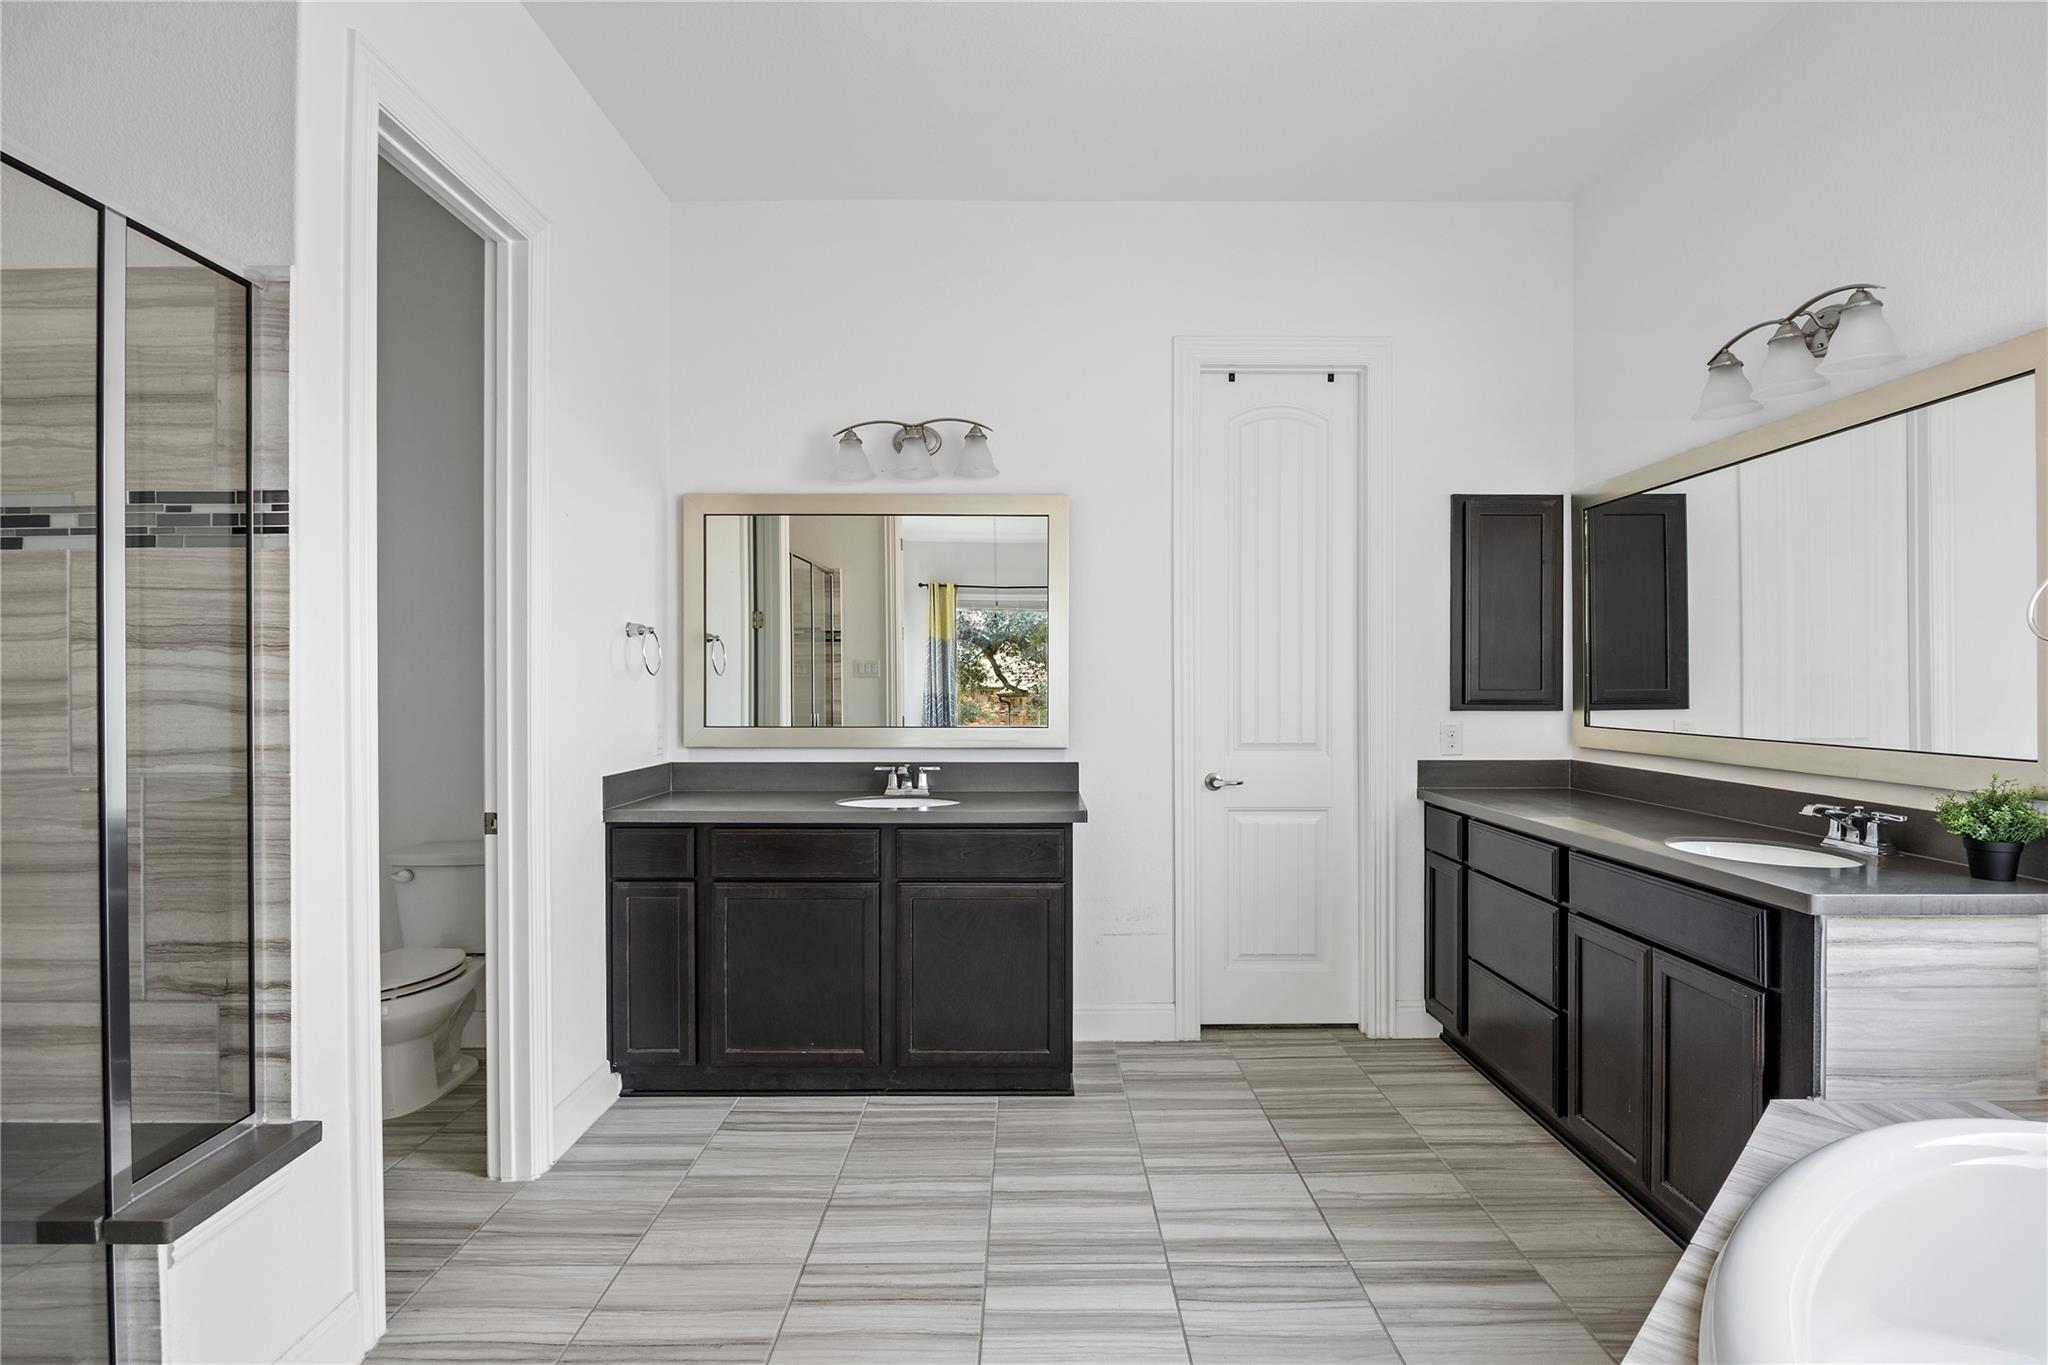
Other Interior Features Breakfast Bar, Ceiling Fan(s), Coffered Ceiling(s), High Ceilings, Double Vanity, French Doors, Kitchen Island, Open Floorplan, Pantry, Recessed Lighting, Soaking Tub
Area & Lot
Lot Area 8,664.08 Sq.Ft.
Living area 2,458 Sq.Ft.
MLS® ID 1200071
Year Built 2017
School District Lake Travis ISD
High School Lake Travis
Middle School Lake Travis
Elementary School Bee Cave
Water Frontage None
View Description Neighborhood
Type Residential
Status Pending
Exterior
Stories 1
Pool None
Air conditioning Central Air
Heat type Central
Disability Features None
Water Source Municipal Utility District (MUD)
Garage Space 2.0
Sewer Public Sewer
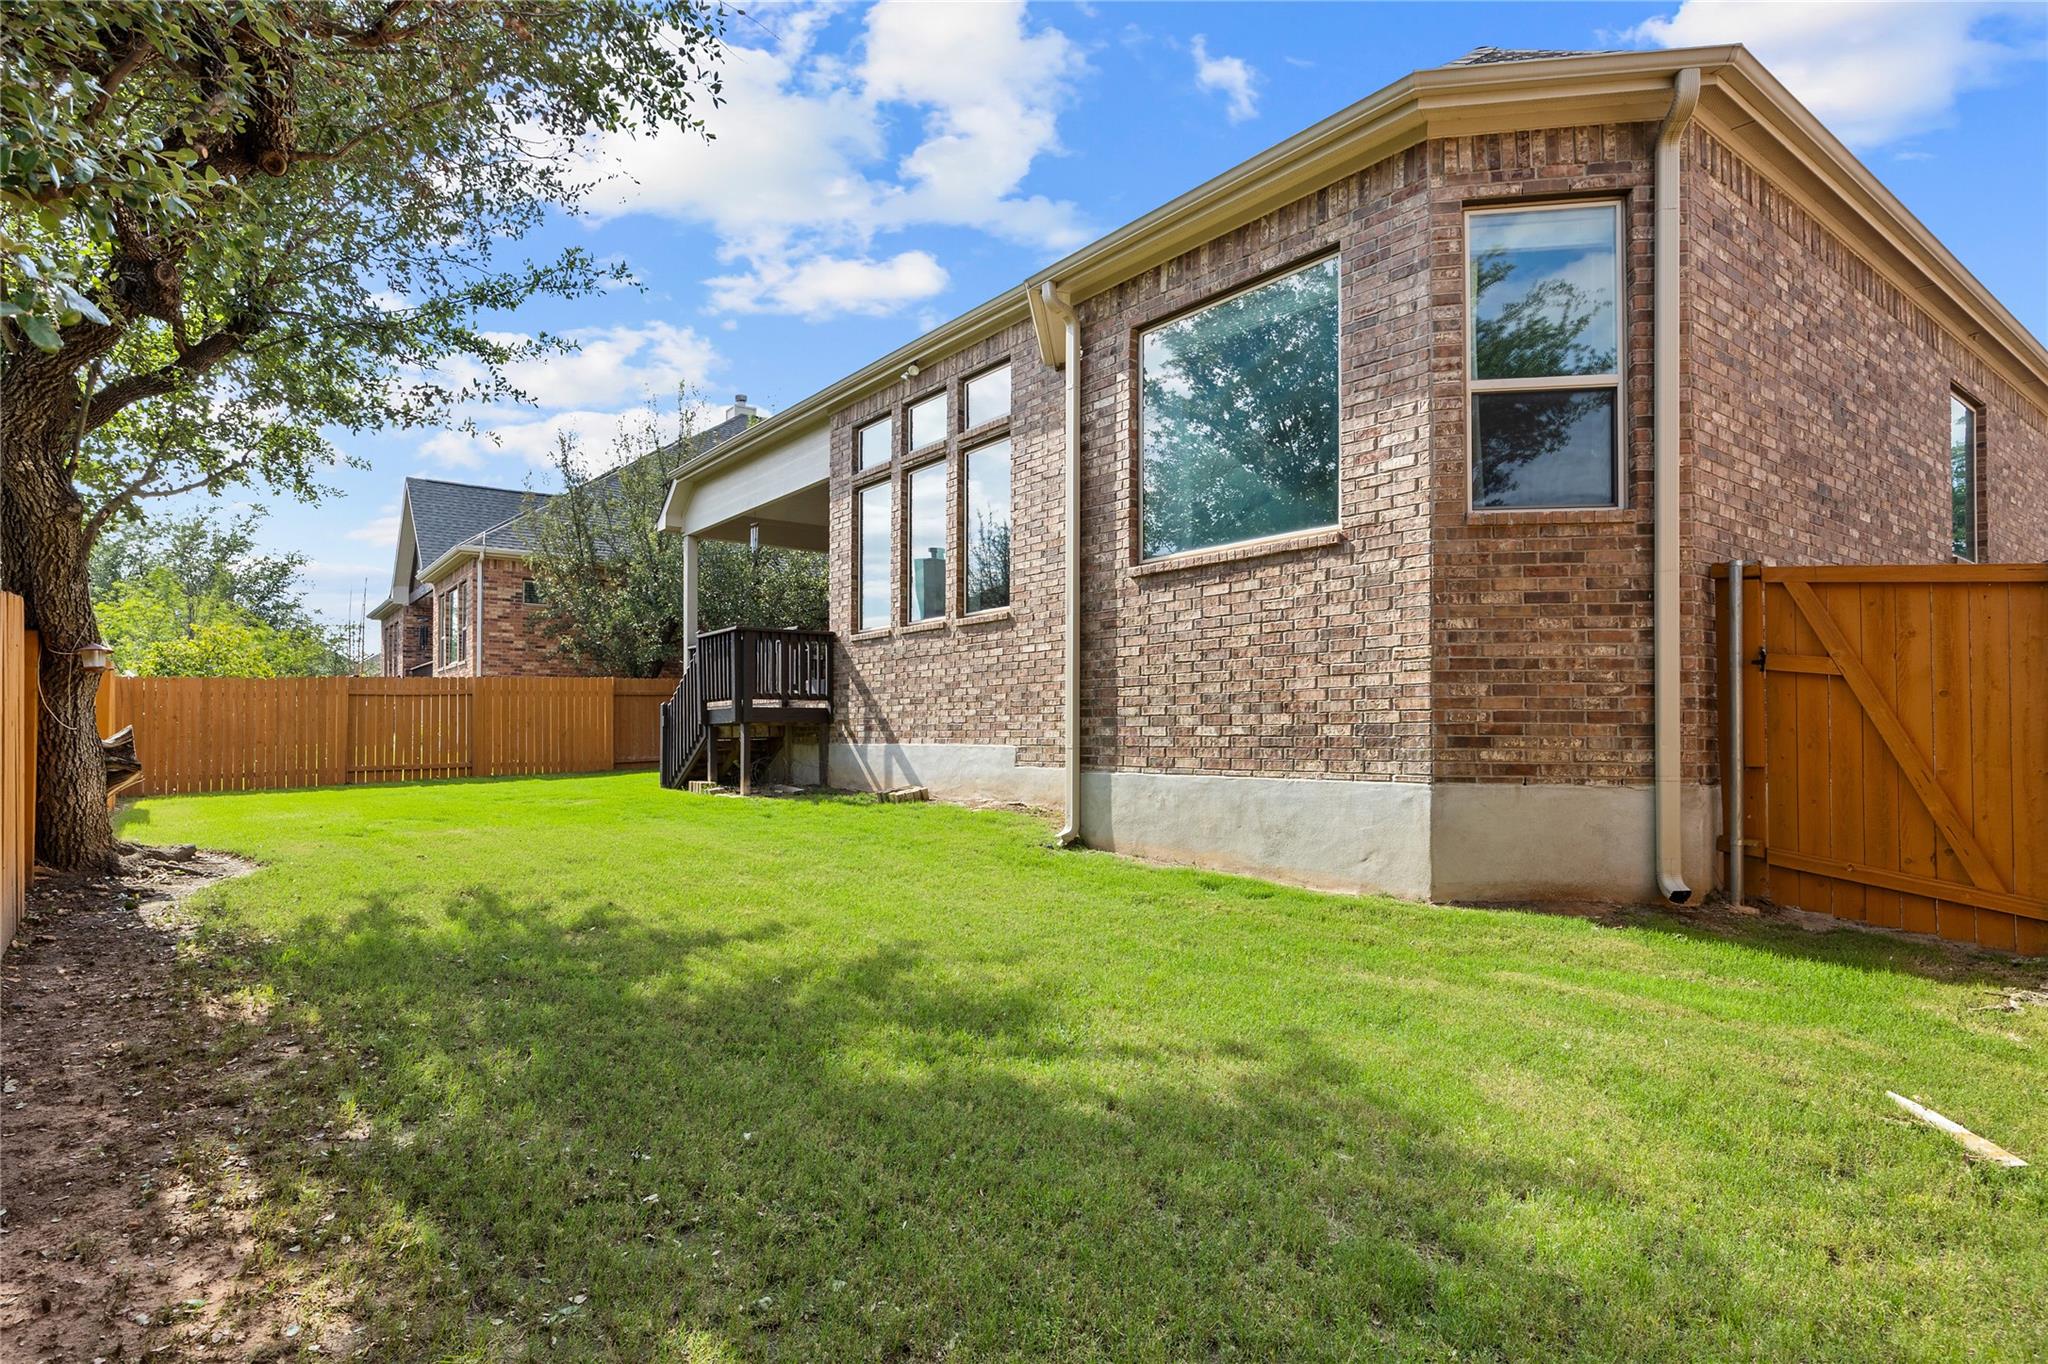
Other Exterior Features Gutters Full, Private Yard
Parking Attached, Driveway, Garage
Lot Features Back Yard, Front Yard, Gentle Sloping
Roof Composition
Utilities Electricity Connected, Water Connected
Finance
Sales Price $600,000
HOA Fees $192 quarterly
Real Estate Tax $14,585 yearly

360 Virtual Tour

Take a tour of this property
image

Schedule a Showing

I would love to show you this beautiful property. Please select your preferred date and time below. I will be in touch shortly to confirm your appointment.

Schedule a Showing

I would love to show you this beautiful property. Please select your preferred date and time below. I will be in touch shortly to confirm your appointment.

Thank you for your interest in 15513 La Catania WAY, Austin, TX 78738. We are reviewing your request and will be in touch shortly!

Mortgage Calculator

Estimate your monthly mortgage payment, including the principal and interest, property taxes, and HOA. Adjust the values to generate a more accurate rate.

All estimates are provided for informational purposes only. Actual amounts may vary.
$0,000 Your Payment 20 15 65
$0,000 Your Payment

Spicewood

Let's Get Started

I pride myself in providing personalized solutions that bring my clients closer to their dream properties and enhance their long-term wealth.