Leave a Message

Thank you for your message. I will be in touch with you shortly.

101 Hazeltine CT
101 Hazeltine CT
101 Hazeltine CT
101 Hazeltine CT
101 Hazeltine CT
101 Hazeltine CT
101 Hazeltine CT
101 Hazeltine CT
101 Hazeltine CT
101 Hazeltine CT
101 Hazeltine CT
101 Hazeltine CT
101 Hazeltine CT
101 Hazeltine CT
101 Hazeltine CT
101 Hazeltine CT
101 Hazeltine CT
101 Hazeltine CT
101 Hazeltine CT
101 Hazeltine CT
101 Hazeltine CT
101 Hazeltine CT
101 Hazeltine CT
101 Hazeltine CT
101 Hazeltine CT
101 Hazeltine CT
101 Hazeltine CT
101 Hazeltine CT
101 Hazeltine CT
101 Hazeltine CT
101 Hazeltine CT
101 Hazeltine CT
101 Hazeltine CT
101 Hazeltine CT
101 Hazeltine CT
101 Hazeltine CT
101 Hazeltine CT
101 Hazeltine CT
101 Hazeltine CT
101 Hazeltine CT
VIEW PHOTOS
Price Upon Request

101 Hazeltine CT

4 Beds 3 Baths 2,774 Sq.Ft. 7,579.44 Sq.Ft.

Description

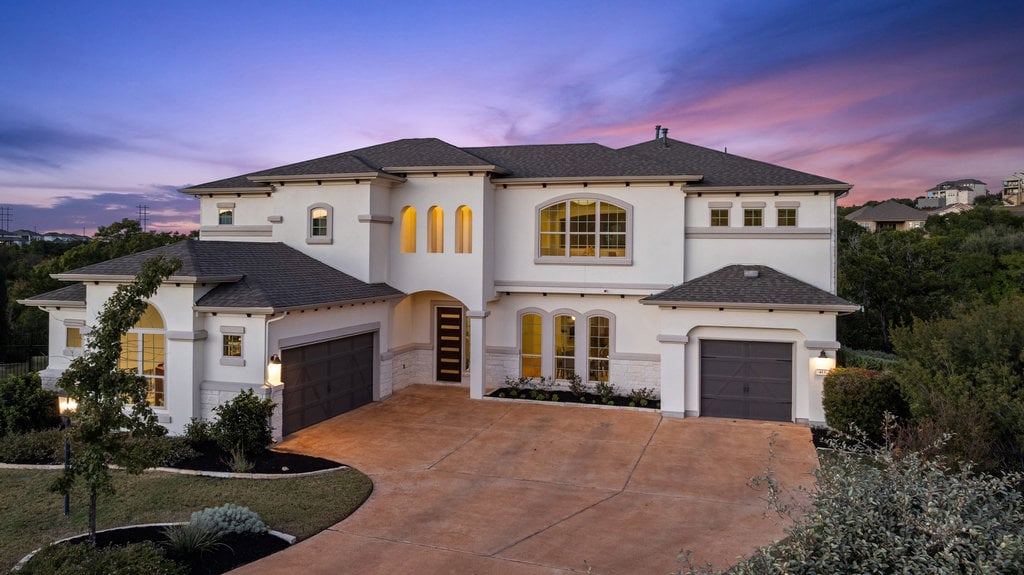

Modern Mediterranean Retreat in the Heart of Lakeway
Tucked away on a quiet cul-de-sac and perched on a desirable corner lot with views of Lakeway, this fully renovated Modern Mediterranean home offers the perfect blend of luxury and lifestyle. The spacious layout flows effortlessly from room to room, creating a bright and inviting atmosphere throughout. A rare find, the main level includes a full bedroom and bath--perfect for guests or a private home office. Upstairs, the spacious primary suite and additional bedrooms enjoy sweeping hilltop views of Lakeway, offering a peaceful retreat at the end of the day. Spacious primary closet and balcony with Hill Country views.
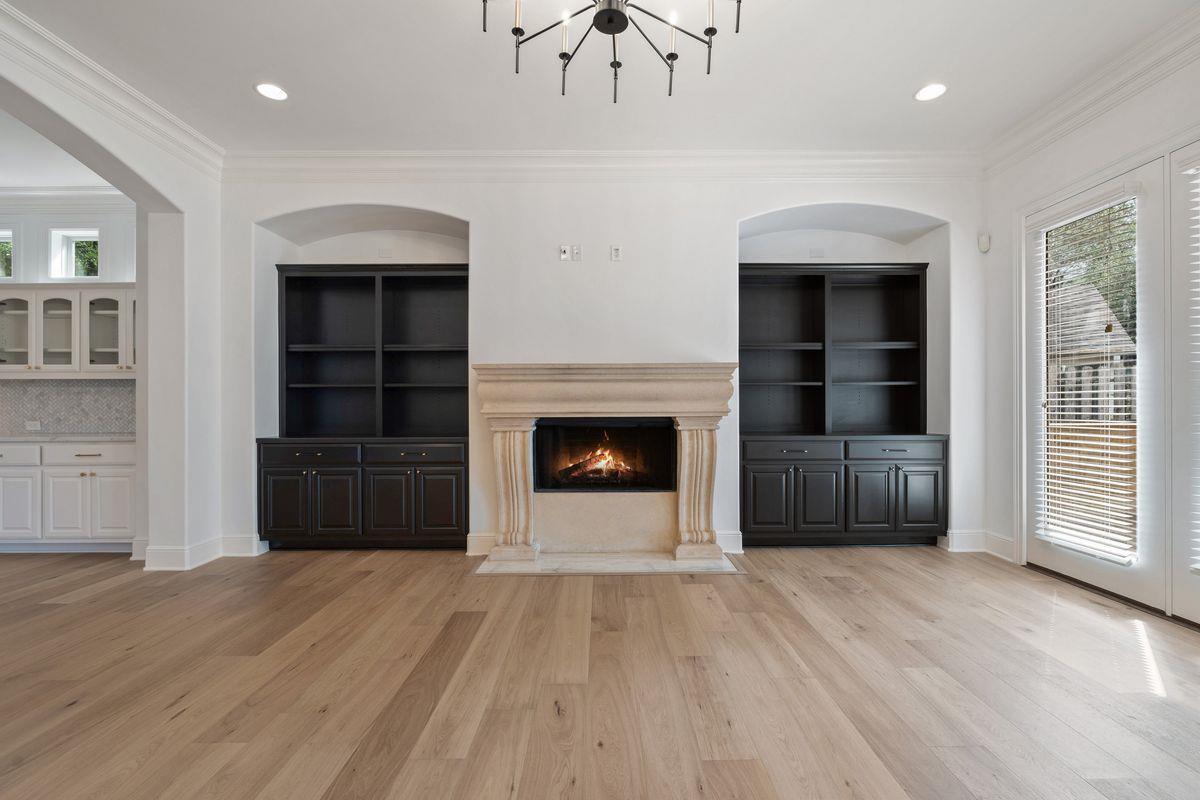
The stylish and fully renovated kitchen flows seamlessly into the living and dining areas, creating an ideal space for entertaining. Lighting upgrades, designer touches, and warm Mediterranean-inspired architecture give the home a timeless, upscale and elevated feel. Enjoy access to nearby golf courses, walking distance to Yaupon golf course, The Hills Country Club,scenic walking trails Hamilton Greenbelt, and the best of Lakeway living--all just minutes from shopping, dining, and top-rated Lake Travis schools, including Lakeway Elementary. This home is designed for those who want a move in ready home renovated with style and comfort.

Share Property

Location

101 Hazeltine CT, Lakeway, TX 78734

Status

Sold
Cynthia Mattiza

Cynthia Mattiza

TITLE

REALTOR®

PHONE

512.940.5293

Property Amenities

Interior
Fireplace Living Room
Appliances Built-In Oven(s), Cooktop, Dishwasher, Electric Cooktop
Flooring Carpet, Tile, Wood
Total Bedrooms: 4
Full Bathrooms: 3
Other Interior Features See Remarks, Built-in Features, High Ceilings, Crown Molding, Kitchen Island, Open Floorplan, Recessed Lighting
Area & Lot
Lot Area 7,579.44 Sq.Ft.
Living area 2,774 Sq.Ft.
MLS® ID 7248469
Year Built 2012
School District Lake Travis ISD
High School Lake Travis
Middle School Hudson Bend
Elementary School Lakeway
Water Frontage None
View Description City
Type Residential
Status Sold
Exterior
Stories 2
Pool None
Air conditioning Central Air
Heat type Central
Disability Features None
Water Source Municipal Utility District (MUD)
Garage Space 2.0
Sewer Public Sewer
Other Exterior Features Balcony
Parking None
Lot Features Few Trees
Roof Shingle
Utilities Electricity Connected, Water Connected
Finance
Price Upon Request

360 Virtual Tour

Take a tour of this property

Let's Get Started

I pride myself in providing personalized solutions that bring my clients closer to their dream properties and enhance their long-term wealth.