Leave a Message

Thank you for your message. I will be in touch with you shortly.

15401 La Catania WAY
VIEW PHOTOS
Price Upon Request

15401 La Catania WAY

4 Beds 4 Baths 2,770 Sq.Ft. 8,411.44 Sq.Ft.

Description

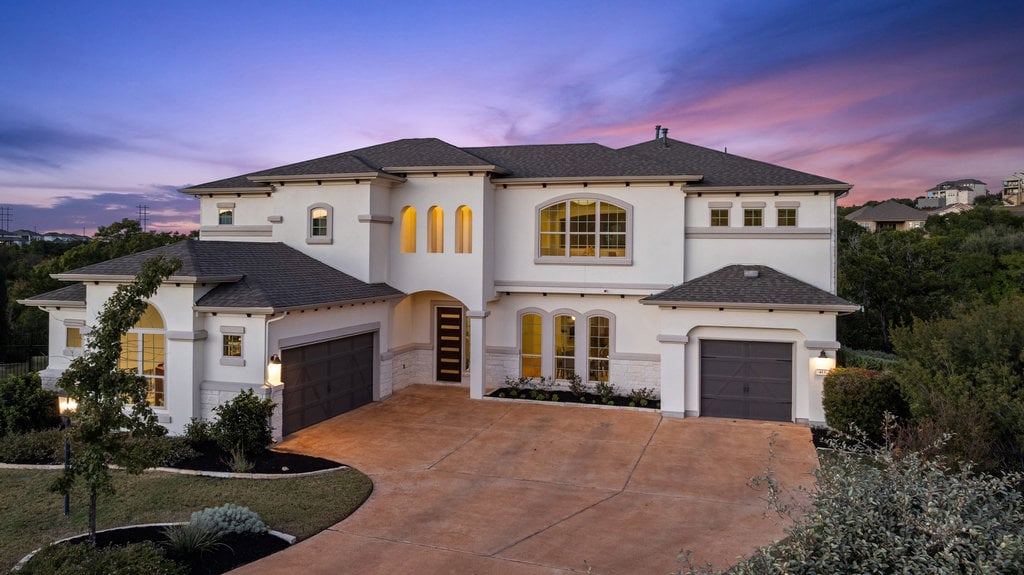
15401 La Catania is north facing home located in the highly attractive neighborhood of Terra Colinas in Bee Cave. This two-story, four-bed home with an office allows natural light to pour into the home. Built by MI Homes in 2018, the Kempner floorplan provides a spacious and functional home for the modern buyer. Entertain guests with the open floorplan & kitchen that opens to the living space. The kitchen features gleaming granite countertops, contemporary white cabinetry, and SS appliances. The primary suite is located downstairs along with the office/study. The second floor provides three secondary bedrooms, one jack and jill bath, and a private bath for the third secondary bedroom and game room/media room. Unwind the day in the lush backyard. Looking to build a pool? The backyard is large enough to accommodate a pool. Upgrades include: California Closet systems, surround sound speakers, bay windows, and an extended flagstone patio. Just minutes to the Galleria, and highly acclaimed LTISD schools.

Share Property

Location

15401 La Catania WAY, Bee Cave, TX 78738

Status

Sold
Cynthia Mattiza

Cynthia Mattiza

TITLE

REALTOR®

PHONE

512.940.5293

Property Amenities

Interior
Fireplace Family Room
Appliances Cooktop, Dishwasher, Disposal, Microwave, Oven
Flooring Carpet, Tile, Wood
Total Bedrooms: 4
Half Bathrooms: 1
Full Bathrooms: 3
Other Interior Features Beamed Ceilings, High Ceilings, Stone Counters, Double Vanity, French Doors, Kitchen Island, Open Floorplan, Primary Bedroom on Main
Area & Lot
Lot Area 8,411.44 Sq.Ft.
Living area 2,770 Sq.Ft.
MLS® ID 8844624
Year Built 2017
School District Lake Travis ISD
High School Lake Travis
Middle School Bee Cave Middle School
Elementary School Bee Cave
Water Frontage None
View Description None
Type Residential
Status Sold
Exterior
Stories 2
Pool None
Air conditioning Central Air
Heat type Central
Disability Features None
Water Source Municipal Utility District (MUD)
Garage Space 3.0
Sewer Municipal Utility District (MUD)
Other Exterior Features Exterior Steps
Parking Garage
Lot Features Interior Lot
Roof Composition
Utilities Electricity Available, Natural Gas Available, Water Connected
Finance
Price Upon Request

360 Virtual Tour

Take a tour of this property

Let's Get Started

I pride myself in providing personalized solutions that bring my clients closer to their dream properties and enhance their long-term wealth.