193 Pioneer PSGE
193 Pioneer PSGE
193 Pioneer PSGE
193 Pioneer PSGE
193 Pioneer PSGE
193 Pioneer PSGE
193 Pioneer PSGE
193 Pioneer PSGE
193 Pioneer PSGE
193 Pioneer PSGE
193 Pioneer PSGE
193 Pioneer PSGE
193 Pioneer PSGE
193 Pioneer PSGE
193 Pioneer PSGE
193 Pioneer PSGE
193 Pioneer PSGE
193 Pioneer PSGE
193 Pioneer PSGE
193 Pioneer PSGE
193 Pioneer PSGE
193 Pioneer PSGE
193 Pioneer PSGE
193 Pioneer PSGE
193 Pioneer PSGE
193 Pioneer PSGE
193 Pioneer PSGE
193 Pioneer PSGE
193 Pioneer PSGE
193 Pioneer PSGE
193 Pioneer PSGE
193 Pioneer PSGE
193 Pioneer PSGE
VIEW PHOTOS
Courtesy of Kuper Sotheby's Int'l Realty, Janis Penick Listing Contact: (512) 921-9134 
$700,000

193 Pioneer PSGE

3 Beds 3 Baths 3,152 Sq.Ft. 1.08 Acres

Description

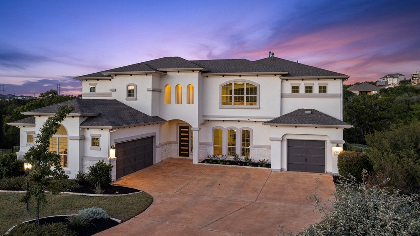
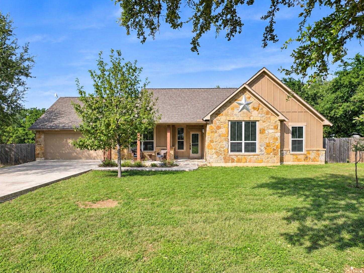
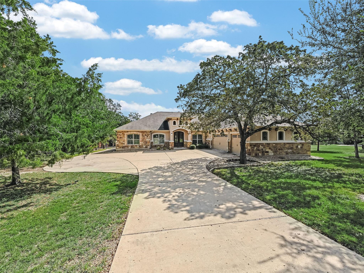
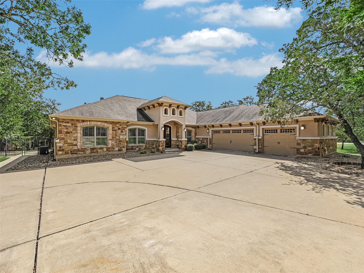
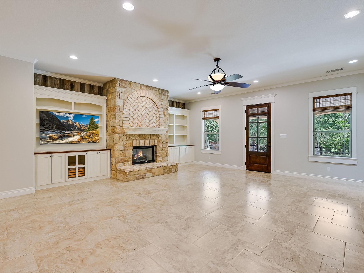
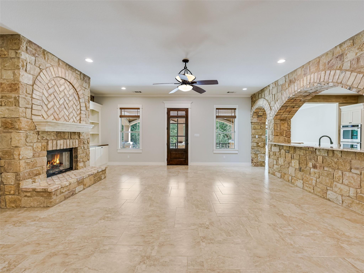
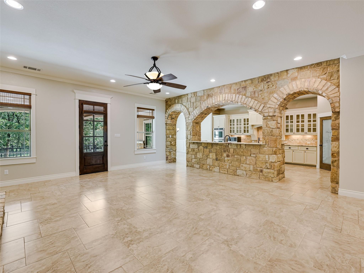
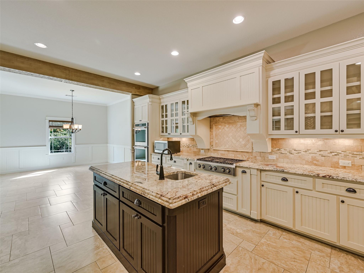
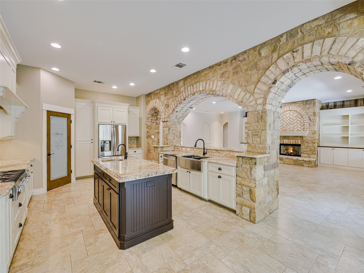
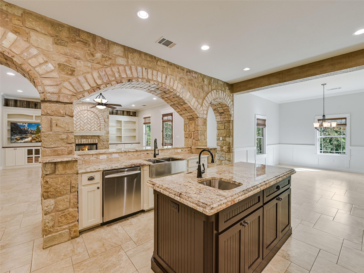
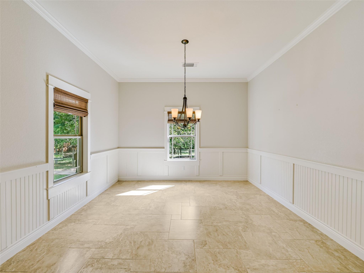
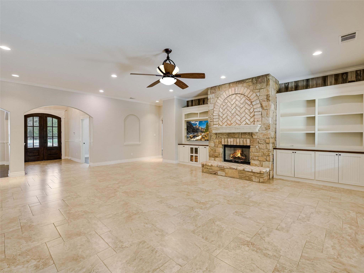
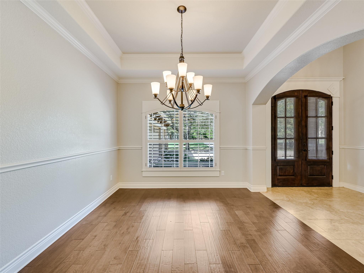
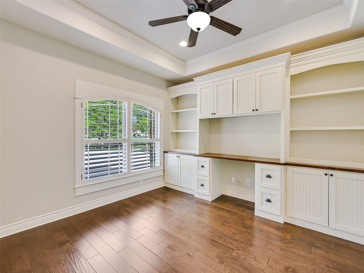
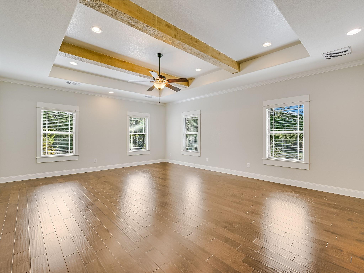
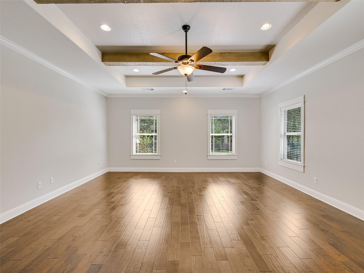
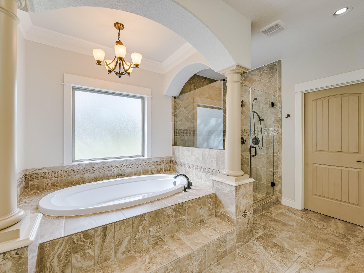
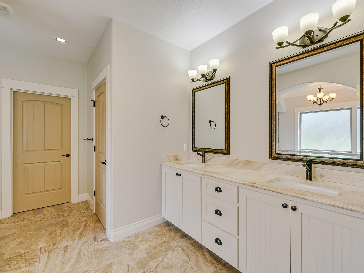
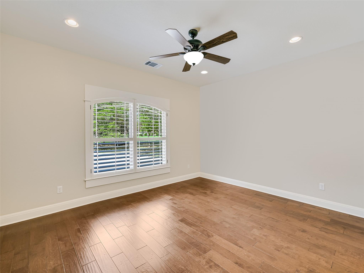
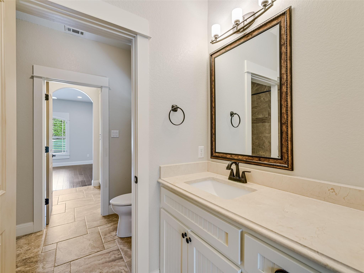
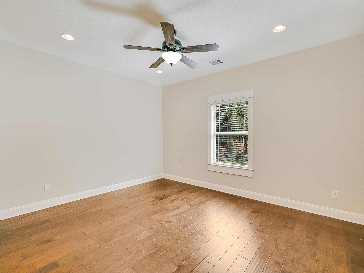
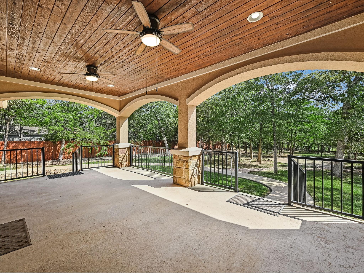
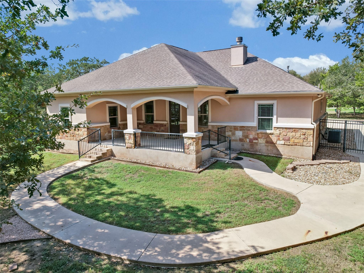
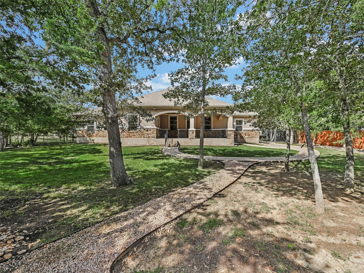
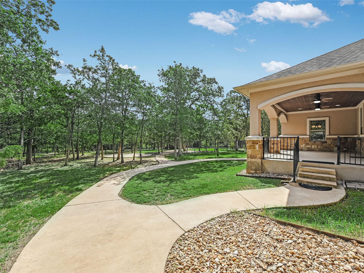
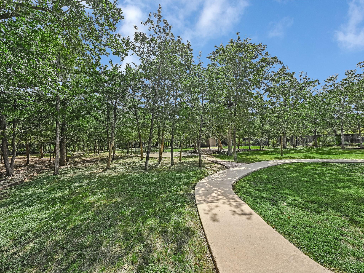
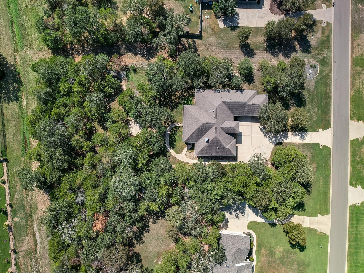
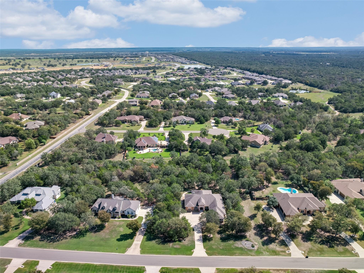
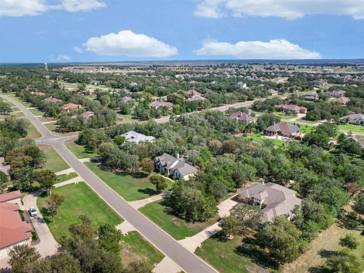
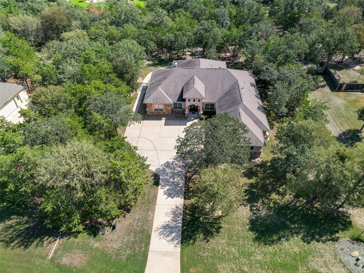
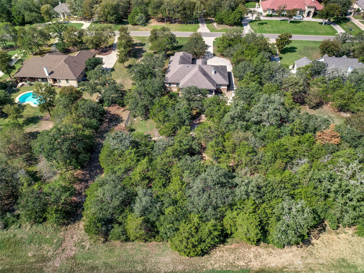
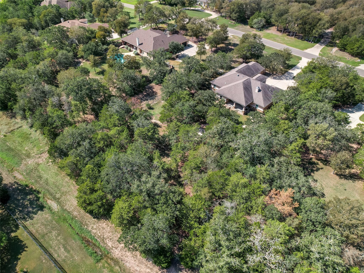
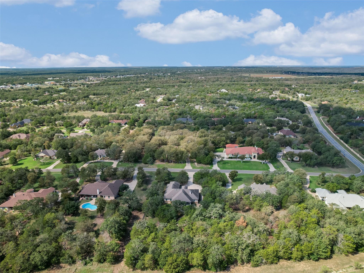
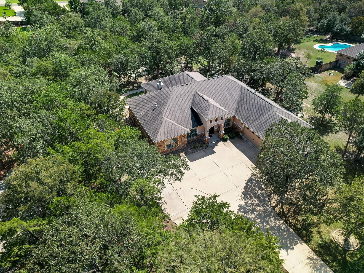
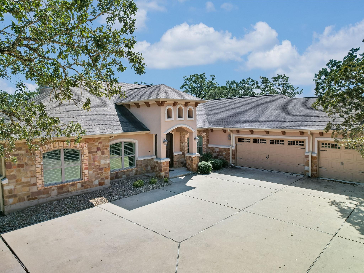
Elegant Living on 1.07 Acres ~ Gorgeous stone and stucco home on a beautiful, wooded 1.07-acre lot in the Estate section of The Colony! Built in 2016, this 3,152 SF single-story home offers 3 bedrooms, 2.5 baths, and exceptional architectural details throughout. Graceful arches, stately columns, and a beam ceiling in the foyer create a warm, inviting feel. The spacious great room features a striking stone fireplace flanked by built-in cabinetry and bookcases. The gourmet kitchen boasts impressive stone arches, breakfast bar, granite countertops, a center island, double ovens, abundant cabinetry, and a walk-in pantry. Enjoy multiple dining options with a formal dining room, spacious breakfast area, or covered rear porch perfect for alfresco dining. The private office/study features built-in storage and bookcases. The spacious primary suite offers beam ceilings and hardwood floors, while the ensuite bath includes a jetted tub, separate walk-in shower with glass doors, dual vanities and a roomy walk-in closet with built-ins. Ceramic tile throughout the main living areas and hardwood floors in all bedrooms, formal dining, and study. Plantation shutters and custom blinds add timeless appeal. Relax on the spacious covered rear porch overlooking the private wooded backyard. Wrought-iron and privacy fencing, circular patio, walking paths and a storage building add to the property's appeal. A three-car garage with its own mini-split HVAC system offers added comfort and versatility. Enjoy distinctive style, generous living spaces, and a peaceful setting with room to unwind and entertain! Enjoy a convenient commute to Austin, Austin-Bergstrom International Airport (ABIA), Hyatt Regency Lost Pines Resort and Spa, Lost Pines Golf Course, Circuit of The Americas (COTA), and area technology employers.

Share Property

Location

193 Pioneer PSGE, Bastrop, TX 78602

Status

For Sale

Property Amenities

Interior
Fireplace Gas Log, Gas Starter, Living Room, Masonry, Stone, Wood Burning
Appliances Dishwasher, Disposal, Dryer, Gas Cooktop, Microwave, Electric Oven, Double Oven, Plumbed For Ice Maker, RNGHD, Refrigerator, Self Cleaning Oven, Stainless Steel Appliance(s), Vented Exhaust Fan, Washer, Gas Water Heater
Flooring Tile, Wood
Total Bedrooms: 3
Half Bathrooms: 1
Full Bathrooms: 2
Other Interior Features Bookcases, Breakfast Bar, Built-in Features, Ceiling Fan(s), High Ceilings, Tray Ceiling(s), Granite Counters, Crown Molding, Double Vanity, Electric Dryer Hookup, Eat-in Kitchen, Entrance Foyer, High Speed Internet, Kitchen Island, Multiple Dining Areas, Multiple Living Areas, No Interior Steps, Open Floorplan, Pantry, Primary Bedroom on Main, Storage, Study/Home Office, Walk-In Closet(s), Washer Hookup
Area & Lot
Lot Area 1.08 Acres
Living area 3,152 Sq.Ft.
MLS® ID 5997083
Year Built 2015
School District Bastrop ISD
High School Cedar Creek
Middle School Cedar Creek
Elementary School Colony Oaks
Water Frontage None
View Description Neighborhood,Trees/Woods
Type Residential
Status For Sale
Exterior
Stories 1
Pool None
Air conditioning Central Air
Heat type Central, Natural Gas, Zoned
Disability Features None
Water Source Private
Garage Space 3.0
Sewer Aerobic Septic
Other Exterior Features Exterior Steps, Gutters Full, Lighting, Private Yard
Parking Attached, Door-Multi, Driveway, Garage, Garage Door Opener, Garage Faces Side, Oversized
Lot Features Back Yard, Front Yard, Interior Lot, Landscaped, Private Maintained Road, Sprinkler - Automatic, Sprinkler - Back Yard, Sprinklers In Front, Sprinkler - In-ground, Sprinkler - Side Yard, Many Trees, Trees-Medium (20 Ft - 40 Ft)
Roof Composition, Shingle
Utilities Electricity Connected, Water Connected
Finance
Sales Price $700,000
HOA Fees $163 monthly
Real Estate Tax $9,867 yearly

360 Virtual Tour

Take a tour of this property
image

Schedule a Showing

I would love to show you this beautiful property. Please select your preferred date and time below. I will be in touch shortly to confirm your appointment.

Schedule a Showing

I would love to show you this beautiful property. Please select your preferred date and time below. I will be in touch shortly to confirm your appointment.

Thank you for your interest in 193 Pioneer PSGE, Bastrop, TX 78602. We are reviewing your request and will be in touch shortly!

Mortgage Calculator

Estimate your monthly mortgage payment, including the principal and interest, property taxes, and HOA. Adjust the values to generate a more accurate rate.

All estimates are provided for informational purposes only. Actual amounts may vary.
$0,000 Your Payment 20 15 65
$0,000 Your Payment

Let's Get Started

I pride myself in providing personalized solutions that bring my clients closer to their dream properties and enhance their long-term wealth.