2909 Saville LOOP
2909 Saville LOOP
2909 Saville LOOP
2909 Saville LOOP
2909 Saville LOOP
2909 Saville LOOP
2909 Saville LOOP
2909 Saville LOOP
2909 Saville LOOP
2909 Saville LOOP
2909 Saville LOOP
2909 Saville LOOP
2909 Saville LOOP
2909 Saville LOOP
2909 Saville LOOP
2909 Saville LOOP
2909 Saville LOOP
2909 Saville LOOP
2909 Saville LOOP
2909 Saville LOOP
VIEW PHOTOS
Courtesy of Kuper Sotheby's Int'l Realty, Matthew Ditlow Listing Contact: (512) 590-0929 
$260,000

2909 Saville LOOP

1 Bed 1 Bath 966 Sq.Ft. 3,776.65 Sq.Ft.

Description

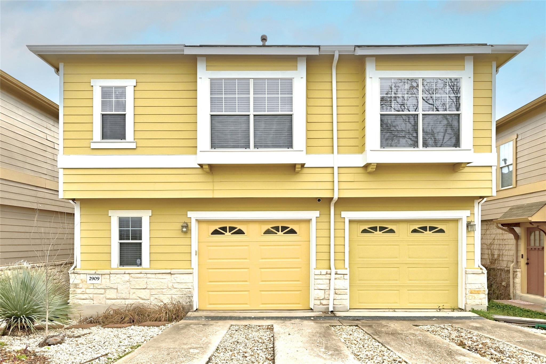
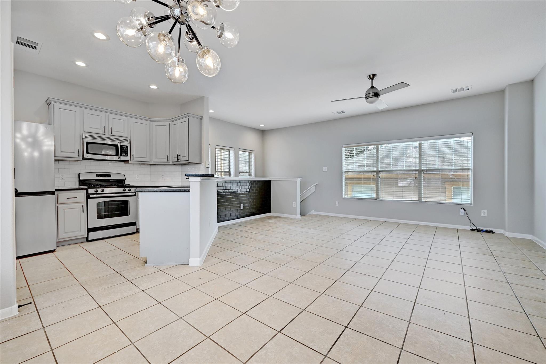
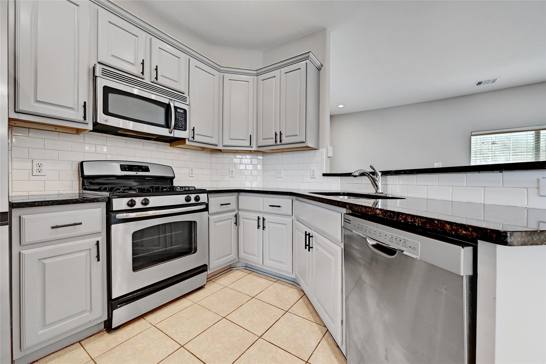
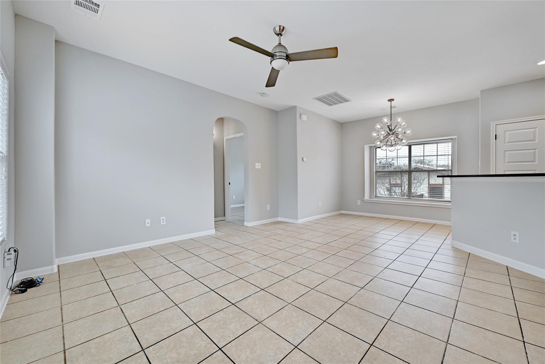
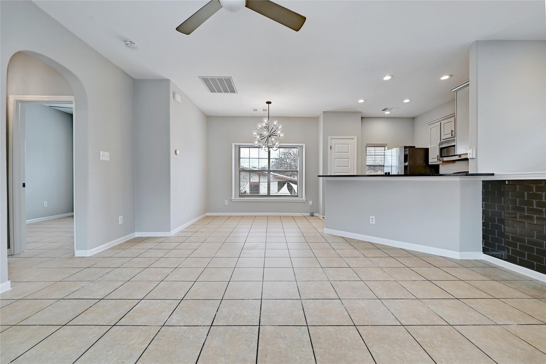
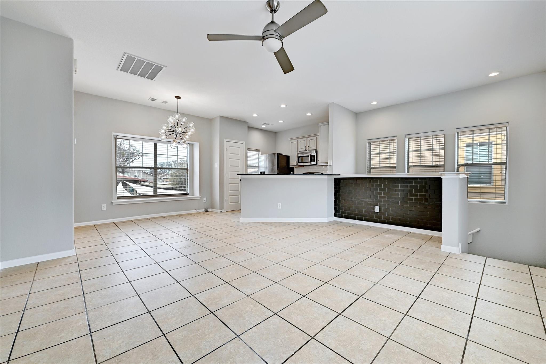
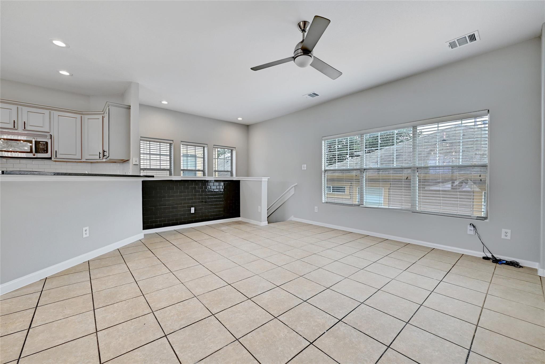
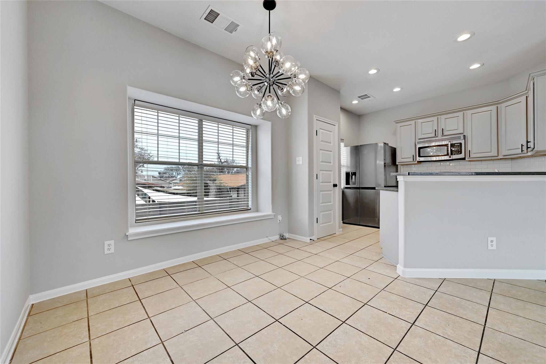
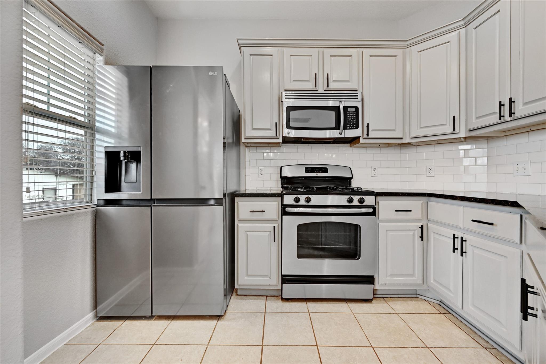
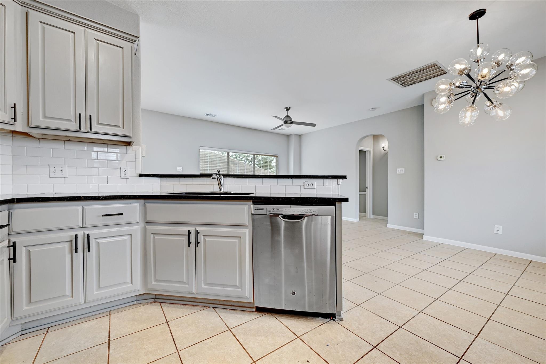
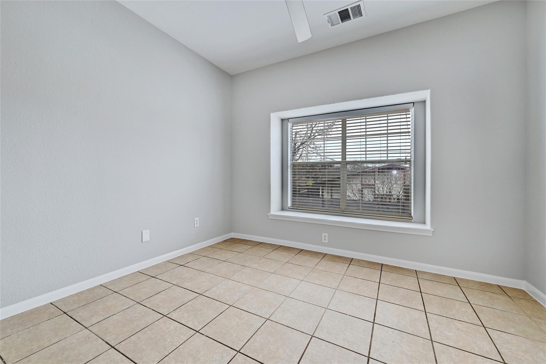
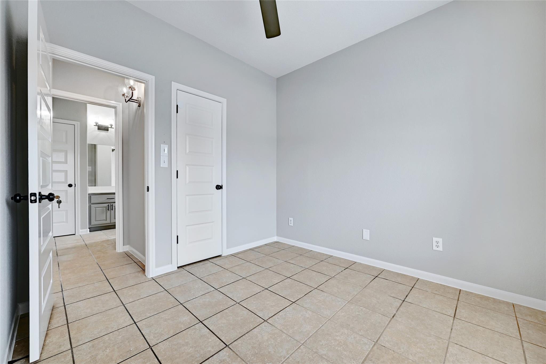
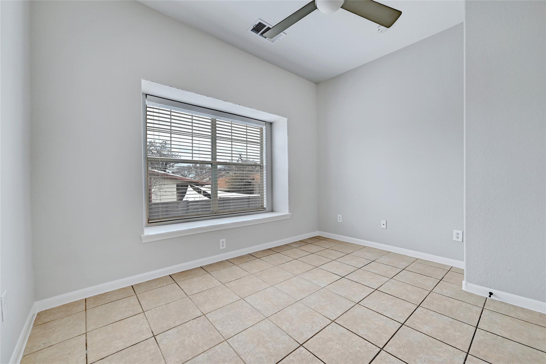
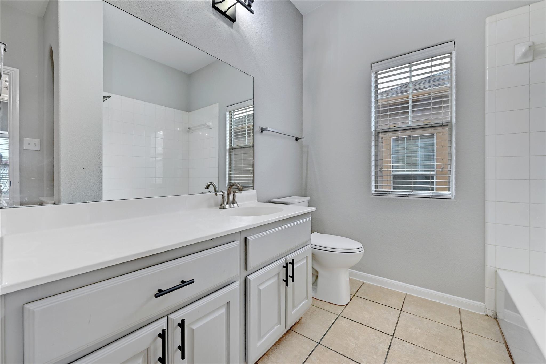
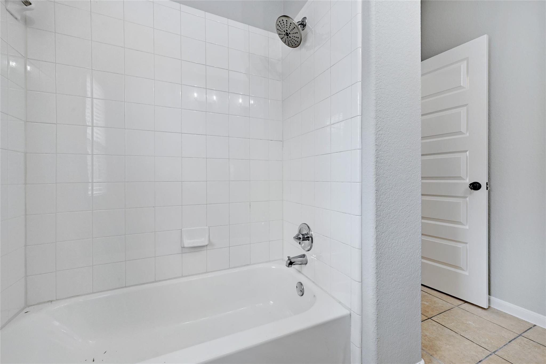
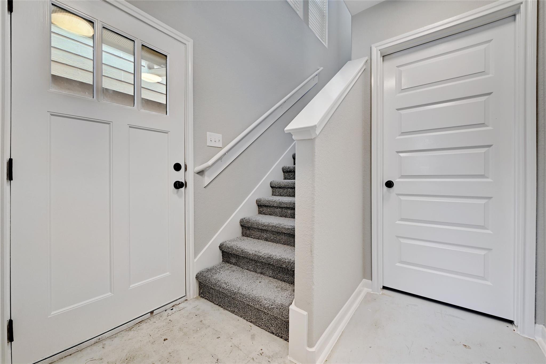
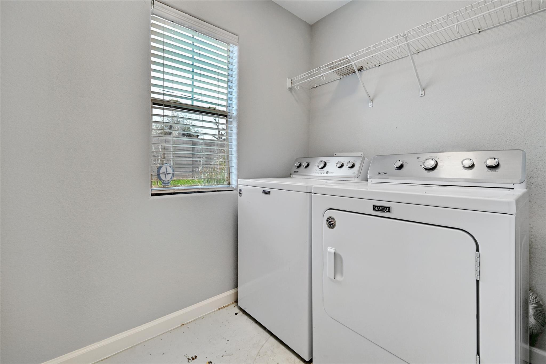
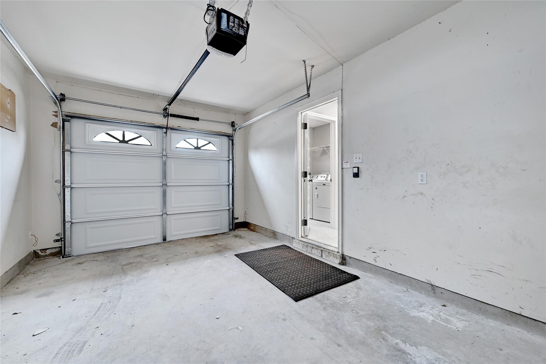
Spacious and modern 1-bedroom residence with an attached 1-car garage, located in a gated community just minutes from Downtown Austin. Recently refreshed with new interior paint and carpeting, this well-designed residence offers a functional floor plan with generous living spaces and abundant natural light. The main living area is situated on the second floor, featuring an open kitchen that flows seamlessly into a large living and dining area, providing ample space for everyday living and entertaining. The first level includes a private attached garage and a dedicated laundry room with additional storage.

The community offers an attractive combination of privacy, convenience, and accessibility in a well-established South-East Austin neighborhood. Residents enjoy access to a community swimming pool, landscaped common areas, and a dedicated dog park. Nearby Mabel Davis District Park provides additional opportunities for outdoor recreation, while the surrounding area offers convenient access to shopping, dining, and entertainment along South Congress, South Lamar, and Austin's East Side. With Downtown Austin just minutes away and easy access to major thoroughfares, this location provides an ideal balance of neighborhood living and urban convenience. A great opportunity for those seeking a low-maintenance residence with generous interior space, a private garage, and proximity to some of Austin's most popular destinations.

Share Property

Location

2909 Saville LOOP, Austin, TX 78741

Status

For Sale

Property Amenities

Interior
Fireplace None
Appliances Dishwasher, Disposal, Dryer, Gas Range, Microwave, Free-Standing Range, Refrigerator, Stainless Steel Appliance(s), Washer
Flooring Carpet, Concrete, Tile
Total Bedrooms: 1
Full Bathrooms: 1
Other Interior Features Ceiling Fan(s), Granite Counters, Electric Dryer Hookup, High Speed Internet, Interior Steps, Open Floorplan, Recessed Lighting, Washer Hookup
Area & Lot
Lot Area 3,776.65 Sq.Ft.
Living area 966 Sq.Ft.
MLS® ID 1922606
Year Built 2007
School District Austin ISD
High School Travis
Middle School Lively
Elementary School Linder
Water Frontage None
View Description None
Type Condo
Status For Sale
Exterior
Stories 2
Pool None
Air conditioning Central Air
Heat type Central
Disability Features None
Water Source Public
Garage Space 1.0
Sewer Public Sewer
Other Exterior Features Exterior Steps
Parking Attached, Garage, Garage Door Opener, Gated
Lot Features Sprinkler - Automatic
Roof Composition
Utilities Electricity Available, Internet-Fiber, Natural Gas Available, Phone Available, Sewer Connected, Underground Utilities, Water Connected
Finance
Sales Price $260,000
HOA Fees $366 monthly
Real Estate Tax $4,067 yearly
image

Schedule a Showing

I would love to show you this beautiful property. Please select your preferred date and time below. I will be in touch shortly to confirm your appointment.

Schedule a Showing

I would love to show you this beautiful property. Please select your preferred date and time below. I will be in touch shortly to confirm your appointment.

Thank you for your interest in 2909 Saville LOOP, Austin, TX 78741. We are reviewing your request and will be in touch shortly!

Mortgage Calculator

Estimate your monthly mortgage payment, including the principal and interest, property taxes, and HOA. Adjust the values to generate a more accurate rate.

All estimates are provided for informational purposes only. Actual amounts may vary.
$0,000 Your Payment 20 15 65
$0,000 Your Payment

Southwest Austin

Let's Get Started

I pride myself in providing personalized solutions that bring my clients closer to their dream properties and enhance their long-term wealth.